Ref. FO1-1997
Distinguished bourgeois building directly facing the port of Sète
A characterful residence facing the harbour, where history meets exceptional potential.
Dating back to 1900, this remarkable residence reveals a rare architectural heritage in a highly sought-after location along the quays.
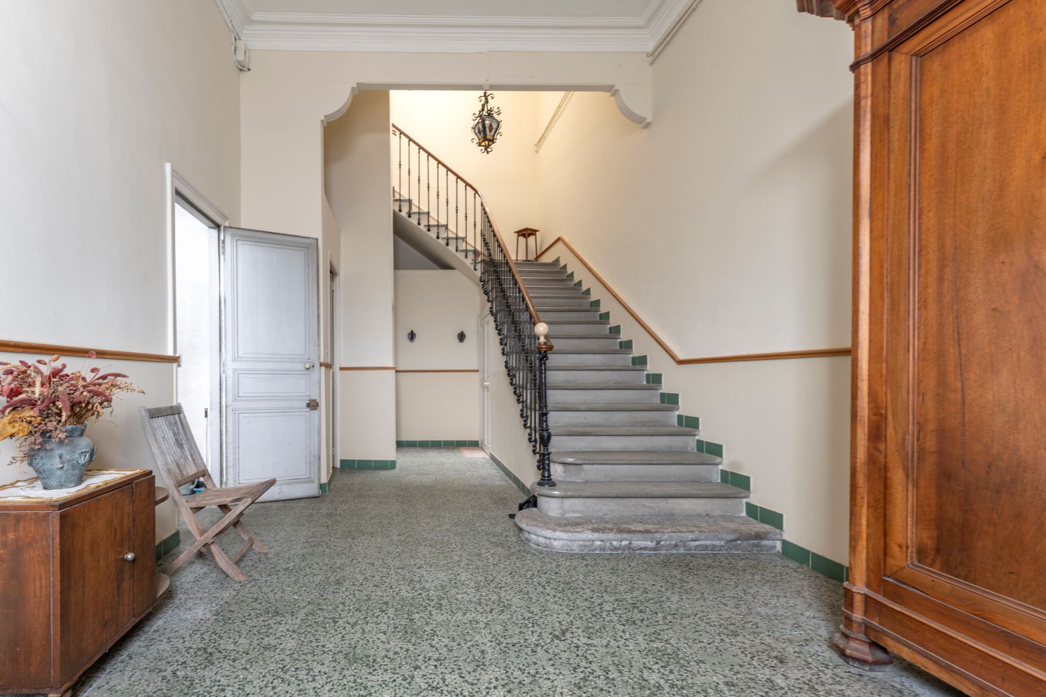
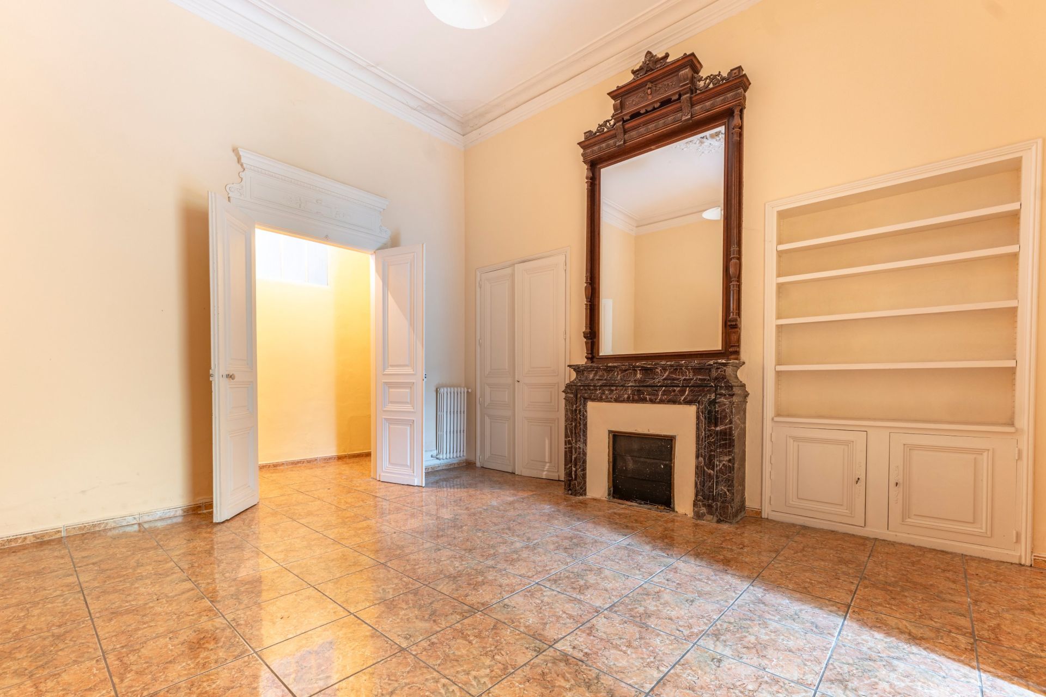
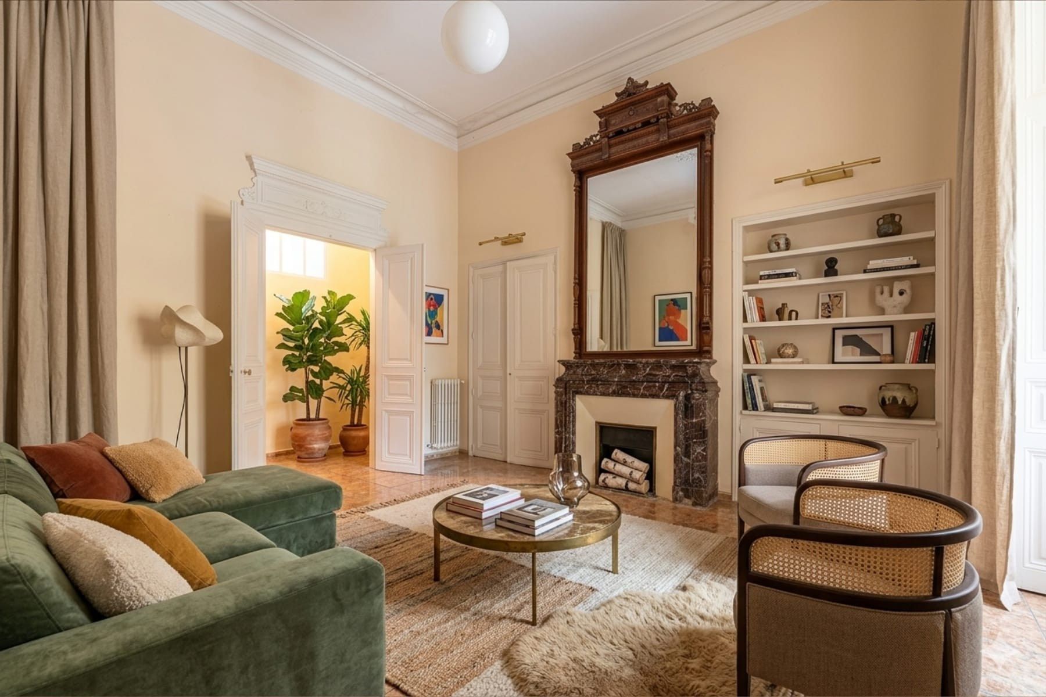
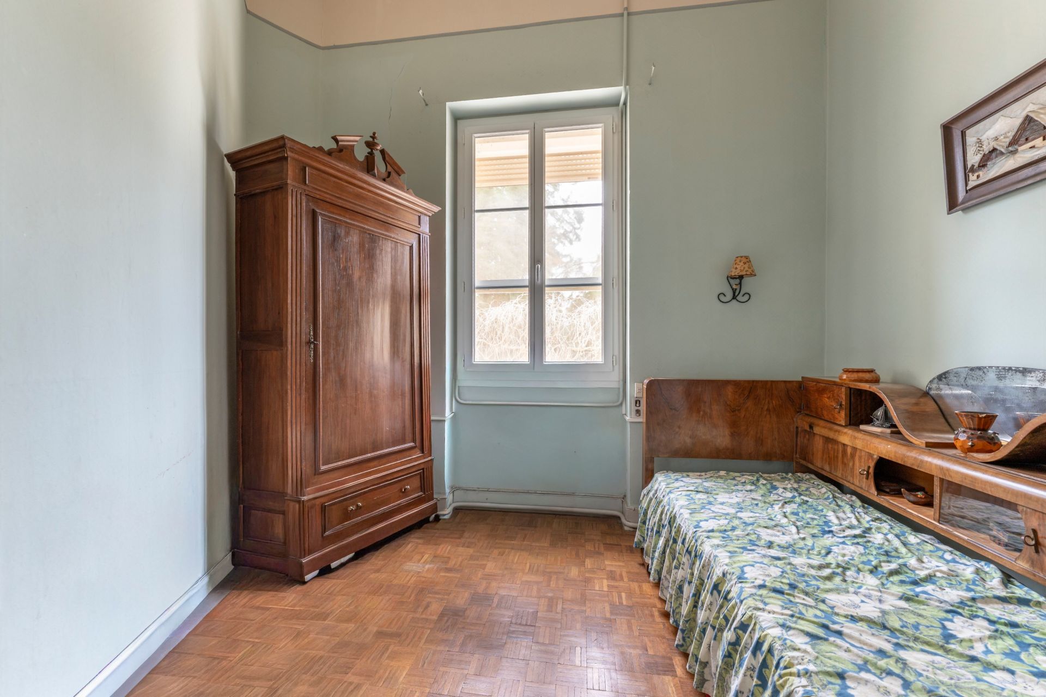
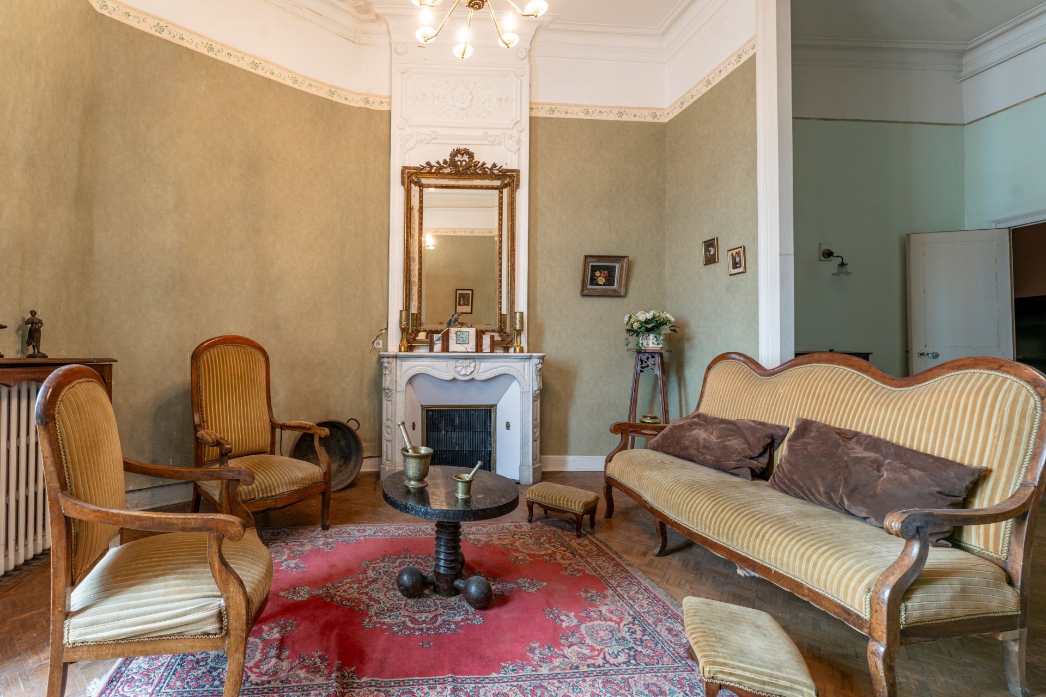
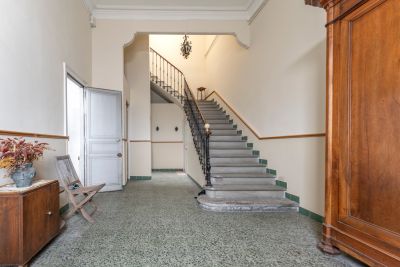
Offering nearly 475 sqm of living space spread across three levels, this unique property captivates with its generous proportions, abundant natural light and the authenticity of its original features, carefully preserved over time: ornate mouldings, period tiles, marble fireplaces… each detail contributing to the timeless elegance of the home.
From the moment you enter, the impressive perspectives and remarkable volumes immediately set the tone. The property currently comprises two independent apartments, offering a wide range of possibilities: a prestigious family residence, a heritage investment, a high-end rental project, or a combination of private living and professional activity.
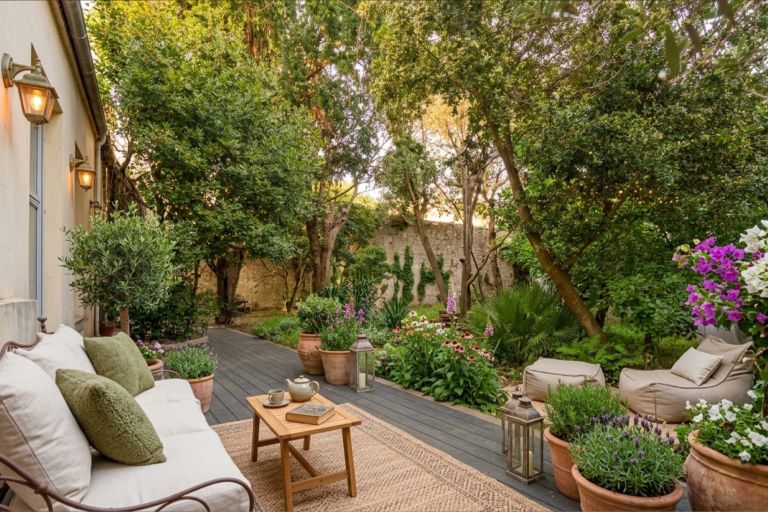
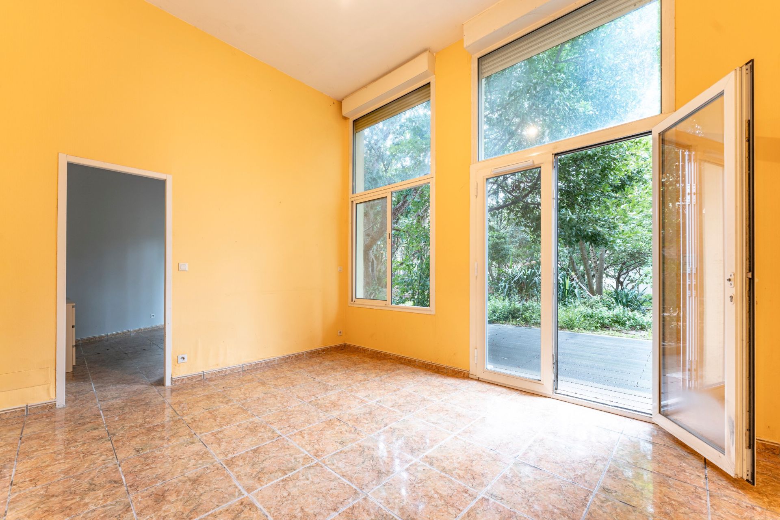
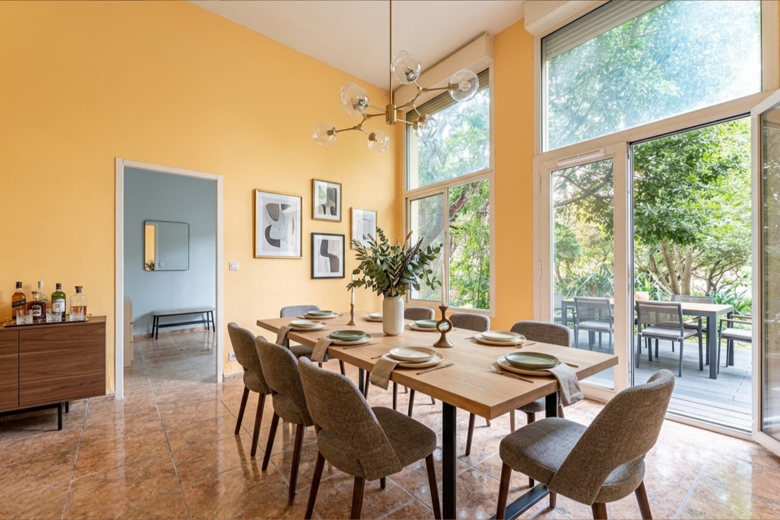
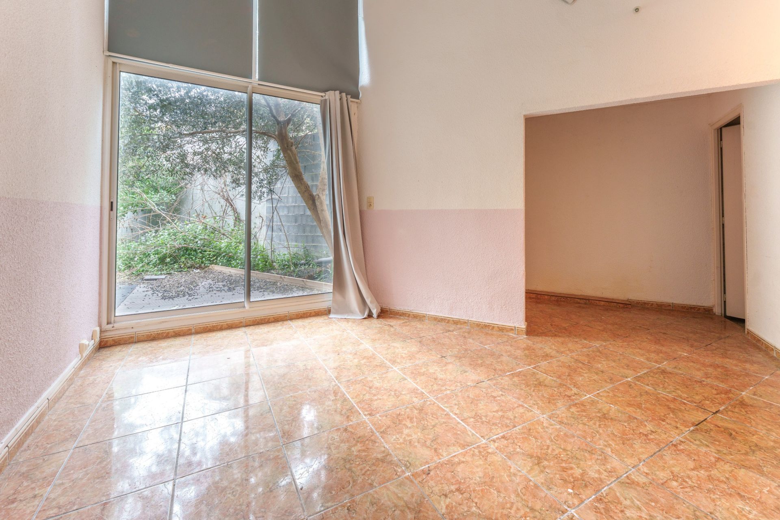
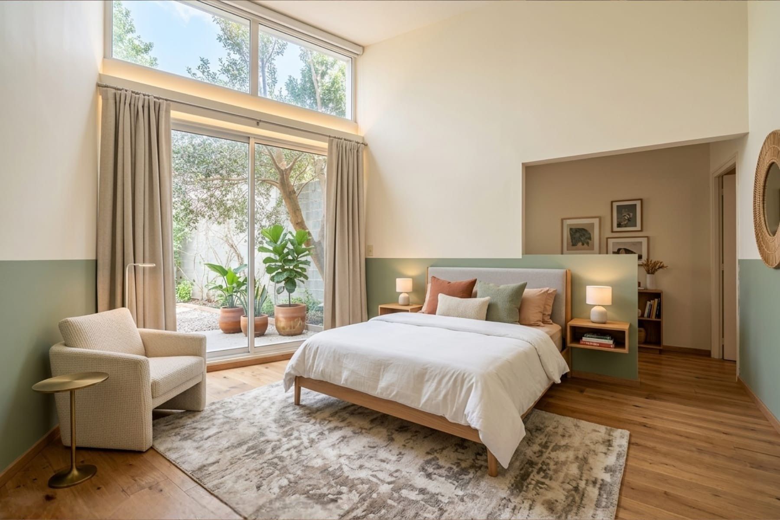
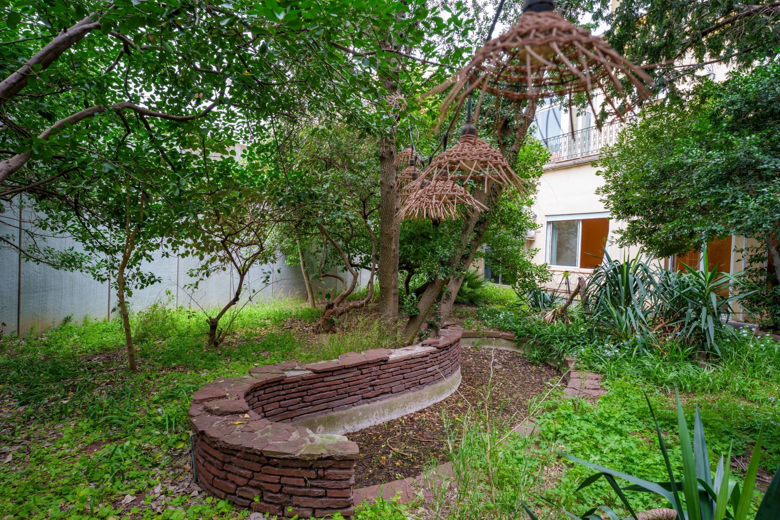
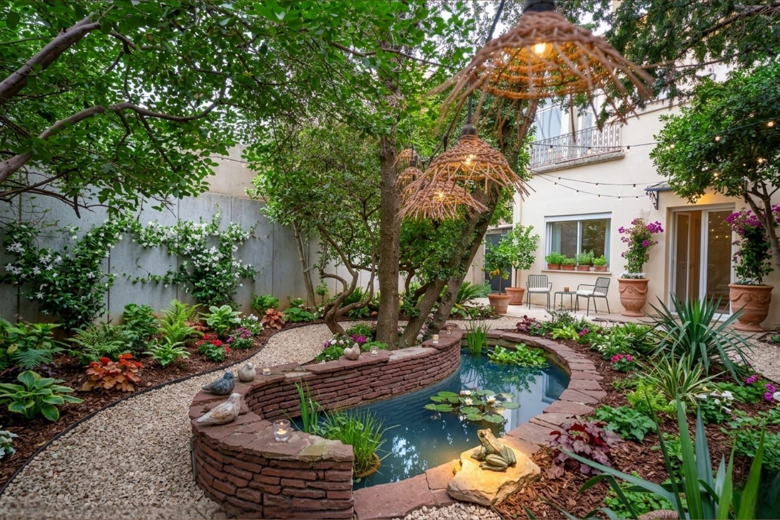
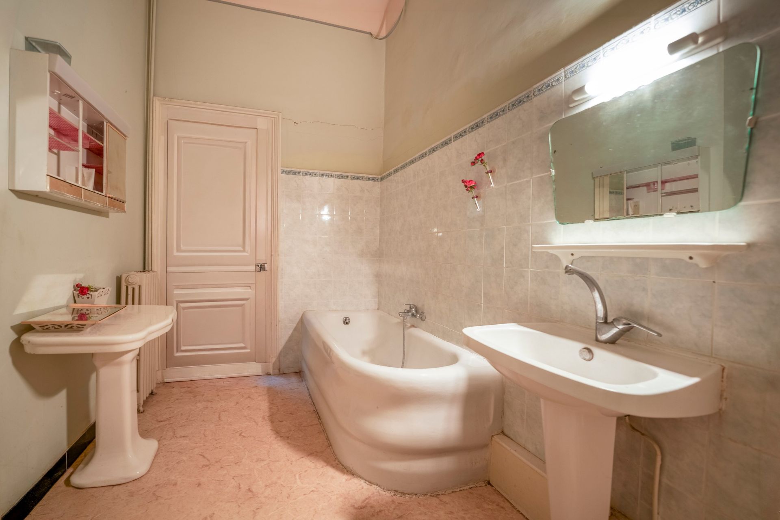
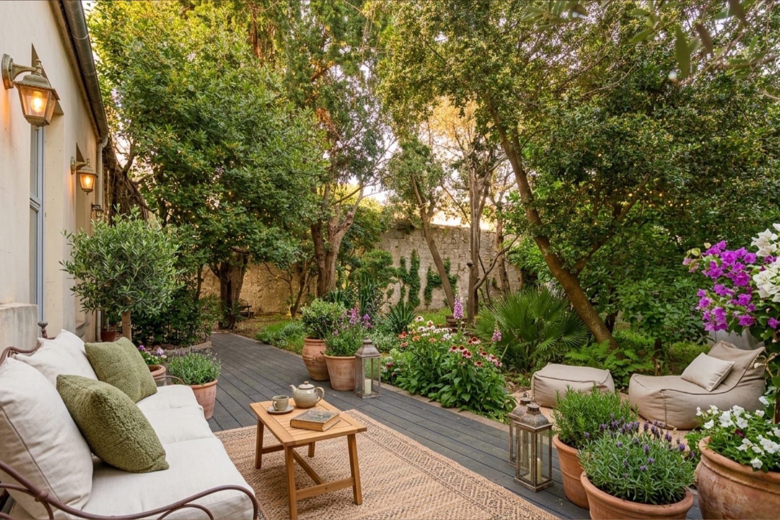
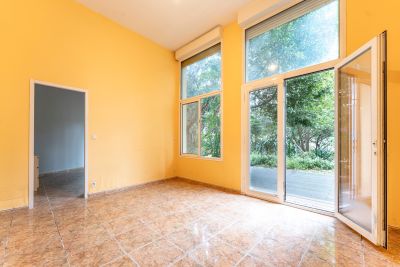
The ground floor features a 185 sqm apartment extended by a private garden of approximately 700 sqm, an exceptionally rare asset in the heart of the city. The living spaces flow naturally towards the outdoors, with a dining room opening onto the garden, while the fireplace-adorned living room creates a warm and inviting atmosphere. Three bedrooms, a storage room, a bathroom, a shower room and a separate toilet complete this level. A 34 sqm garage and a lift further enhance the property.
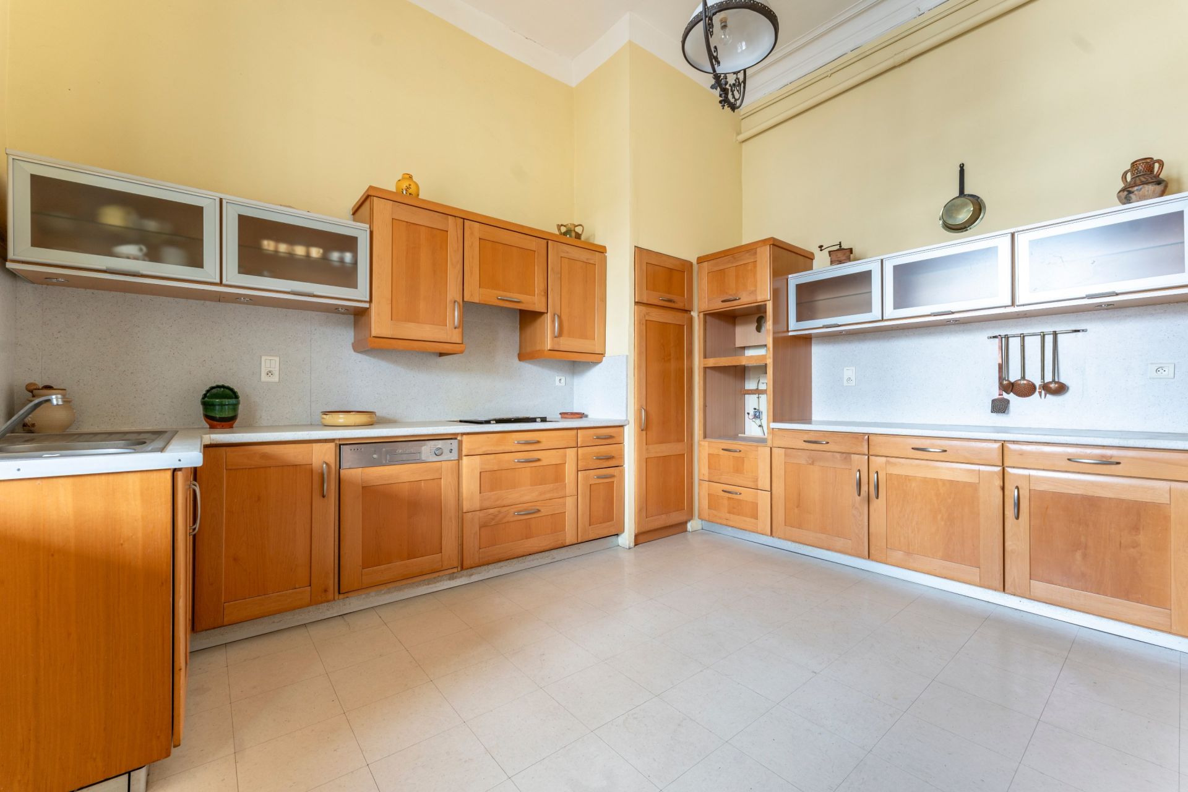
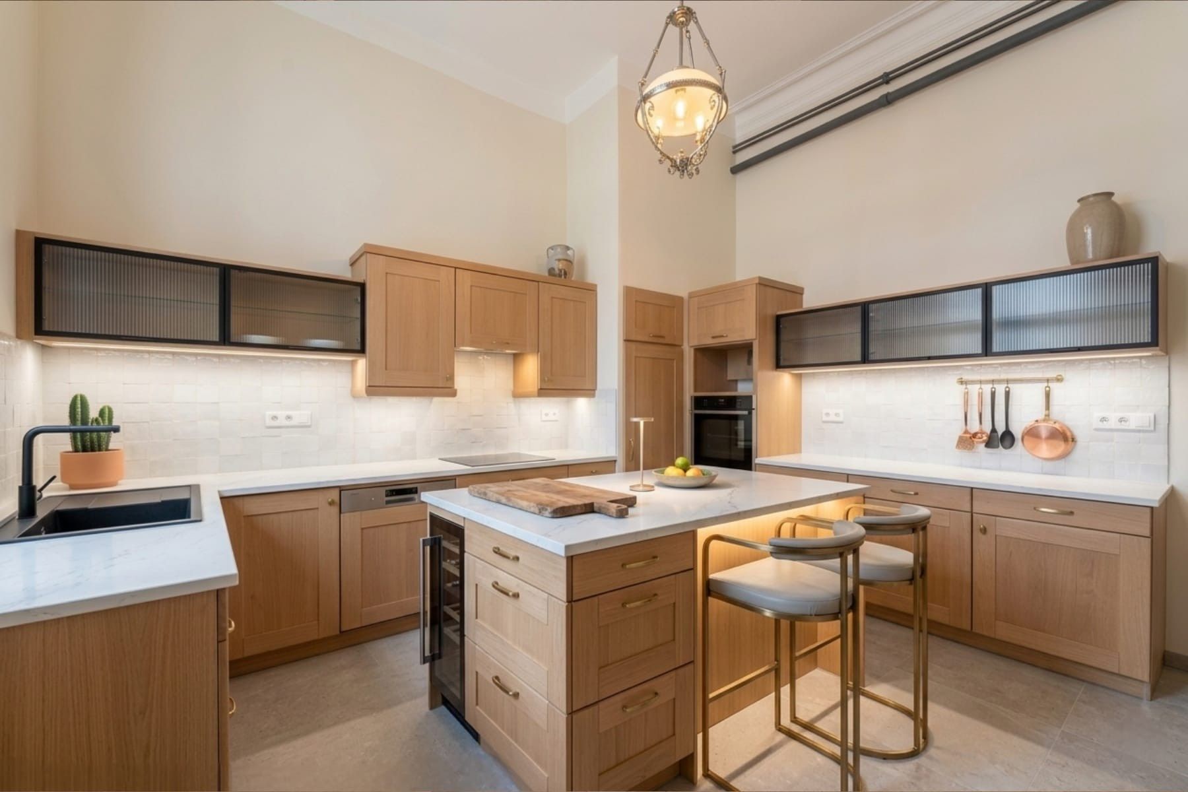
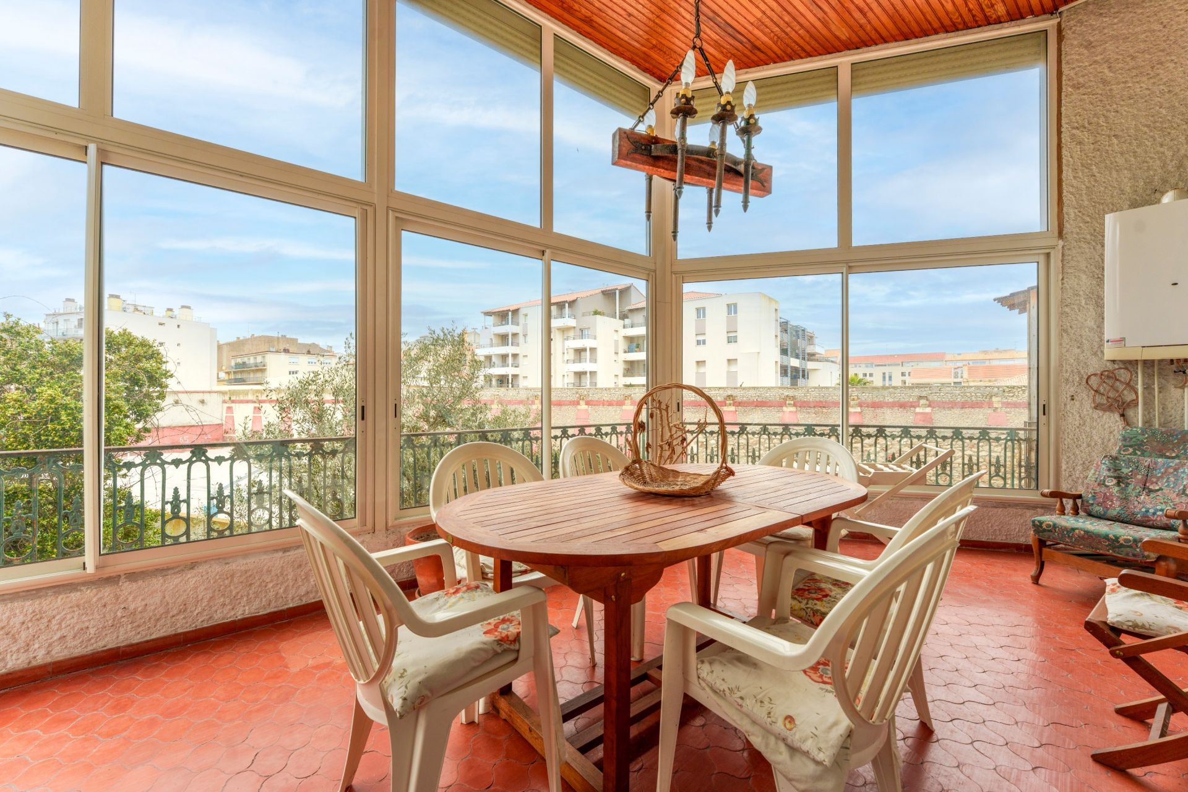
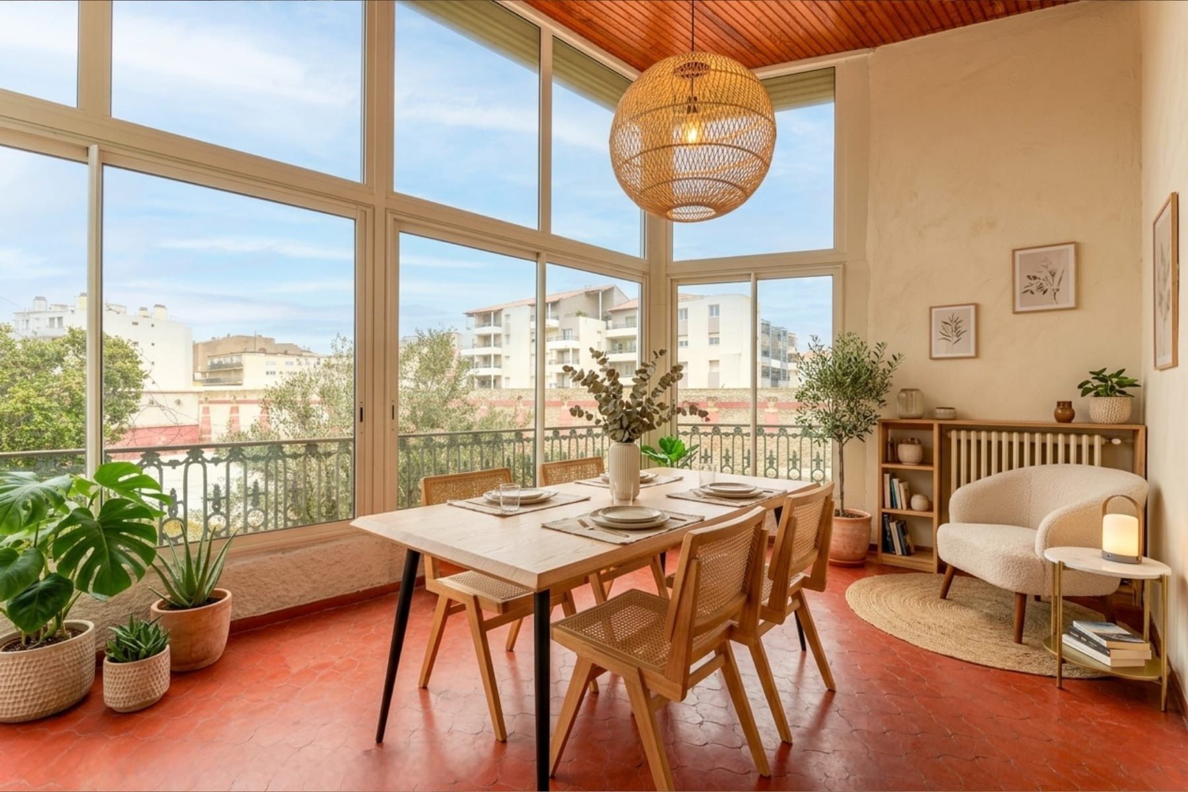
On the first floor, a second 170 sqm apartment enjoys remarkable views over the harbour. The living and reception areas benefit from a seamless connection to the outdoors through a continuous balcony, while the 18 sqm conservatory and 50 sqm terrace provide elegant extensions to the living spaces. Three bedrooms, a study, a bathroom, a separate toilet and a kitchen opening onto the conservatory complete this bright and welcoming apartment.
On the top floor, the approximately 120 sqm convertible attic space offers considerable additional potential, allowing for a wide range of possibilities: the creation of a loft, an artist’s studio or additional living areas.
With its prestigious location, private garden, impressive volumes and preserved character, this property represents a rare opportunity for those seeking a residence rich in history and potential.
A truly unique property, where the charm of the past meets exceptional possibilities for the future.
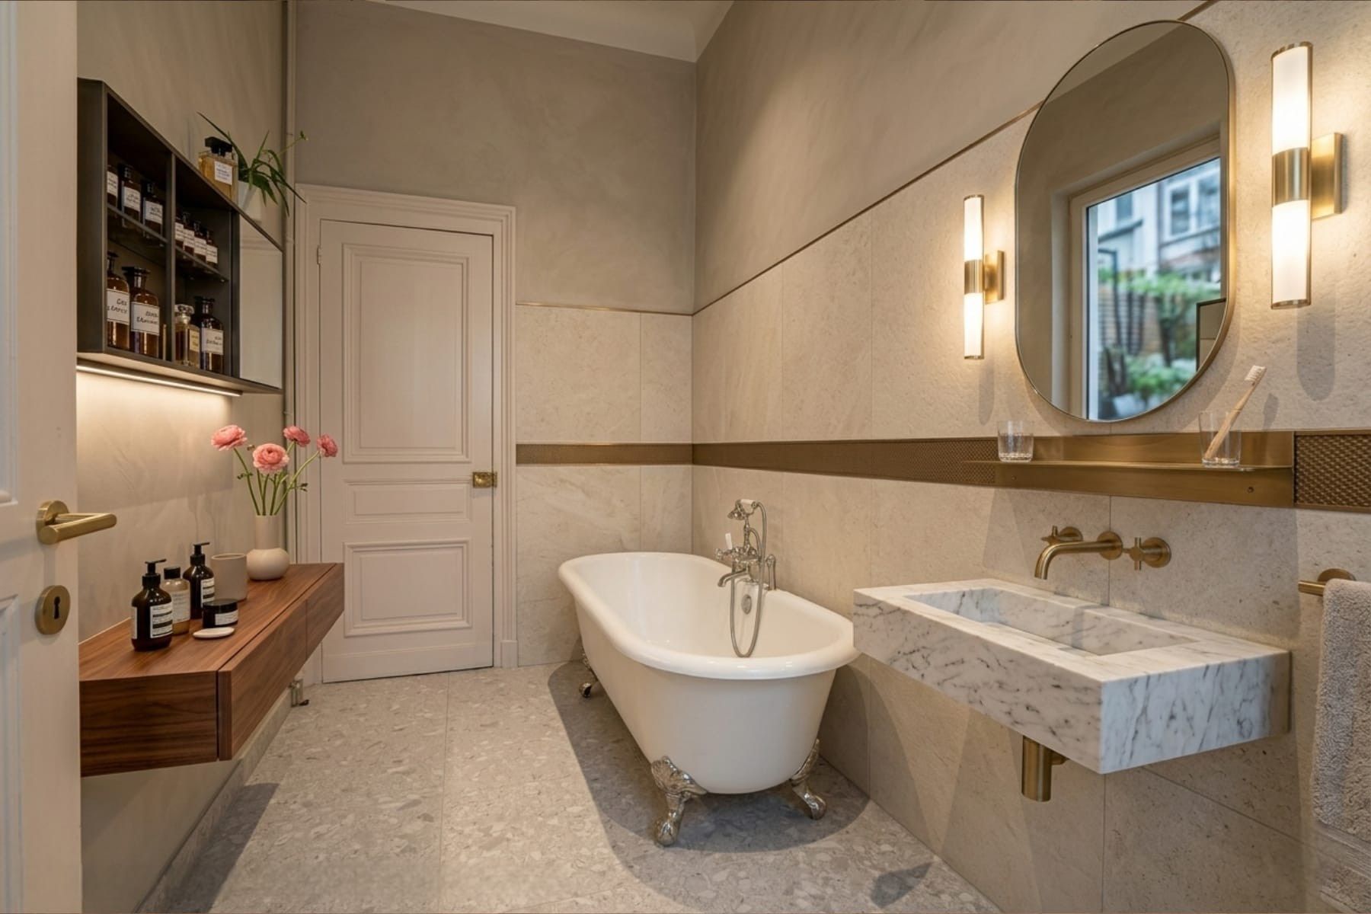
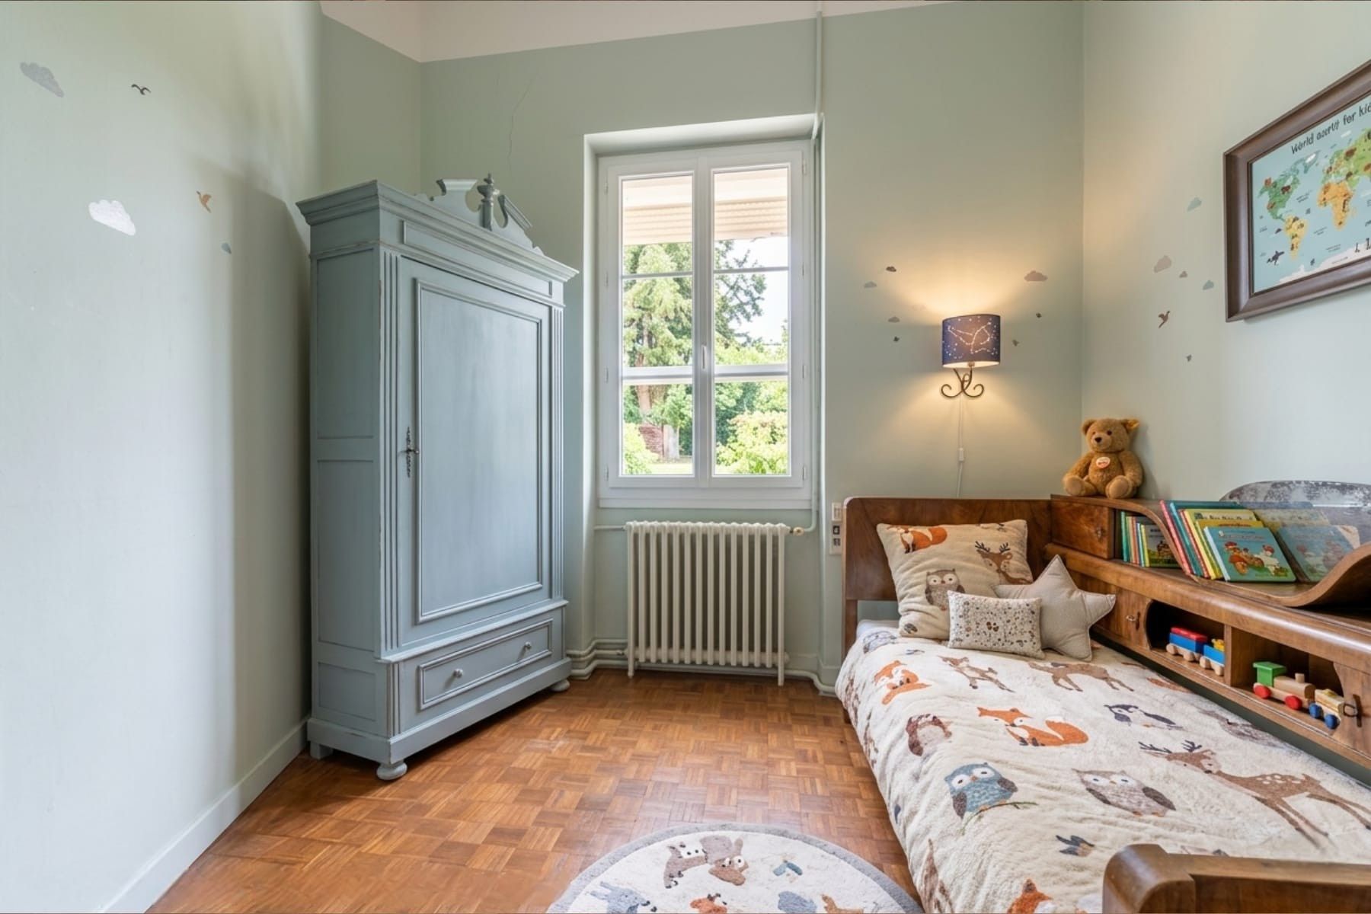
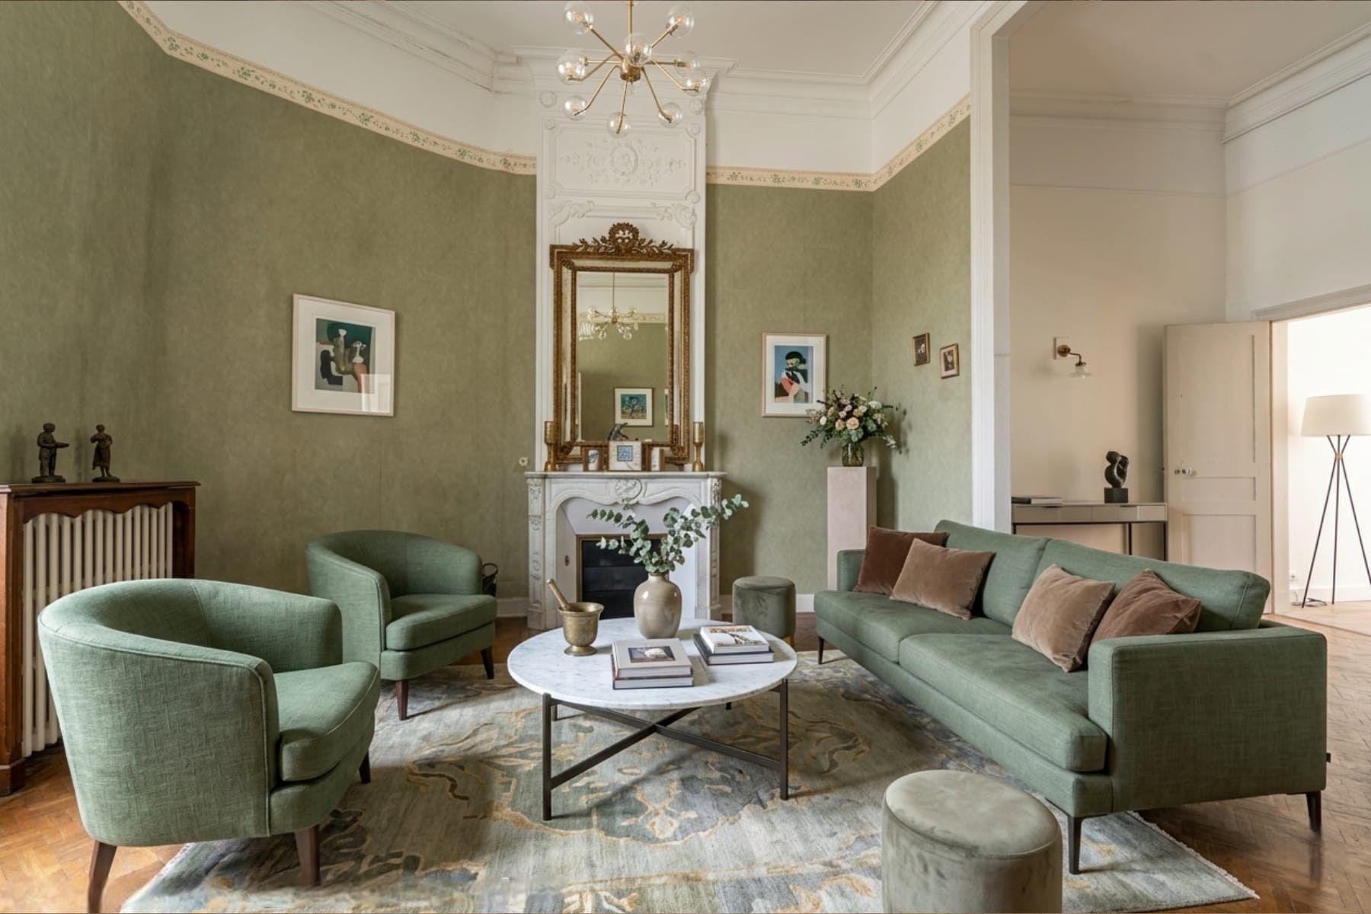
Photos have been digitally enhanced using artificial intelligence for illustrative purposes only. The actual dimensions, volumes and layout of the property remain fully consistent with the description provided.
Read more