Preferences Preferences To safeguard0
Contact us
Send an email

Preferences

Currency

My research
  1. Home
  2. >
  3. Sale
  4. >
  5. Sale Architect's house Castelnau-le-Lez 7 Rooms 248 m²
20 Photos
Sale Architect's house Castelnau-le-Lez 7 Rooms 248 m²
architect's house 7 Rooms for sale on CASTELNAU LE LEZ (34170)
Gallery

Sale Architect's house Castelnau-le-Lez 7 Rooms 248 m²

1,480,000 €
  • 7 Rooms
  • 6 Bedrooms
  • 248m² Area
  • 2000m² Land area
  • 6 Bedrooms
  • 248m² Area
  • 2000m² Land area
Ref. FO1-2283

Single-Storey Architect-Designed Villa in Castelnau-le-Lez

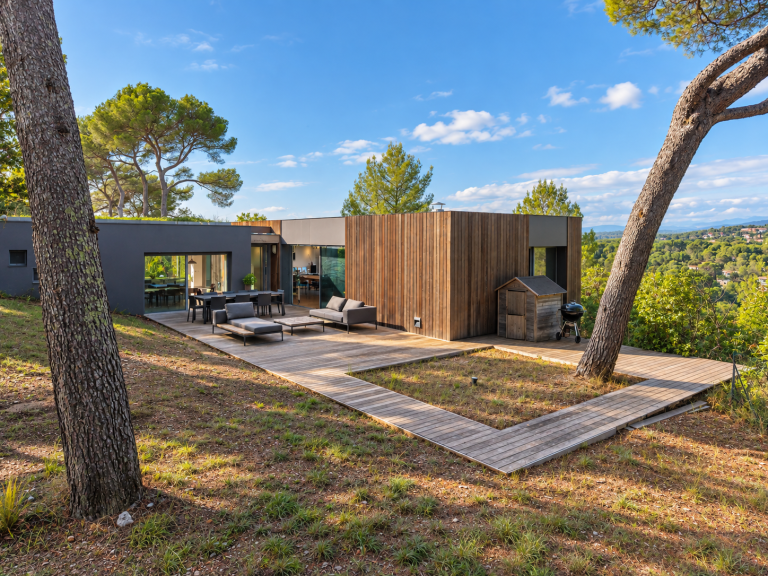
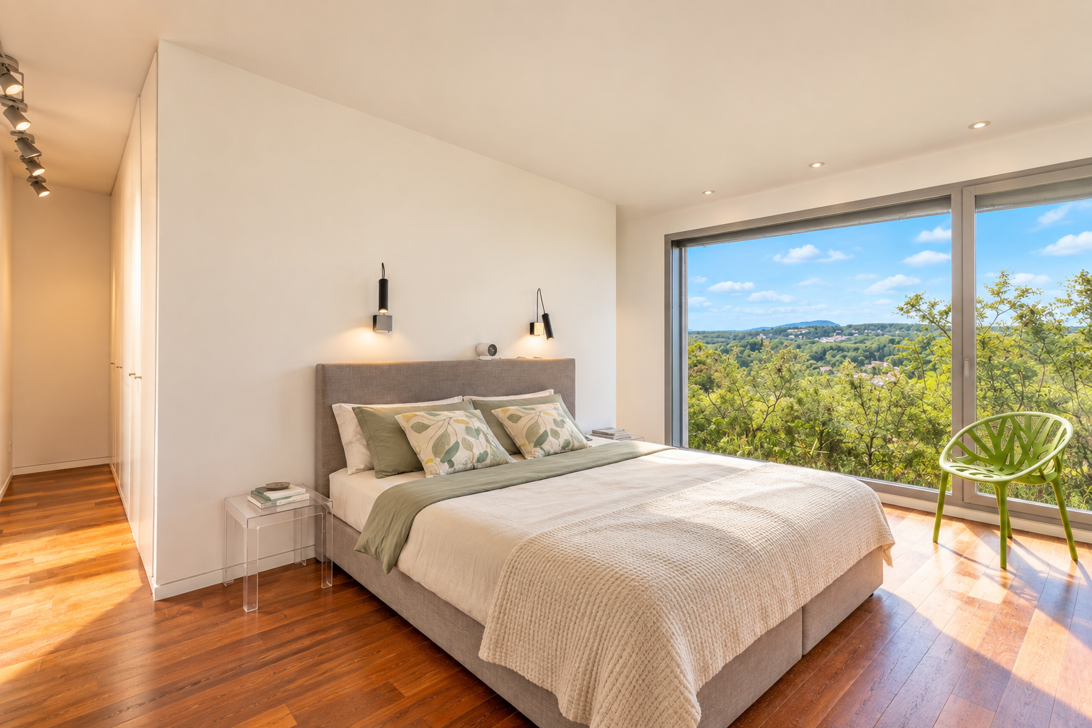
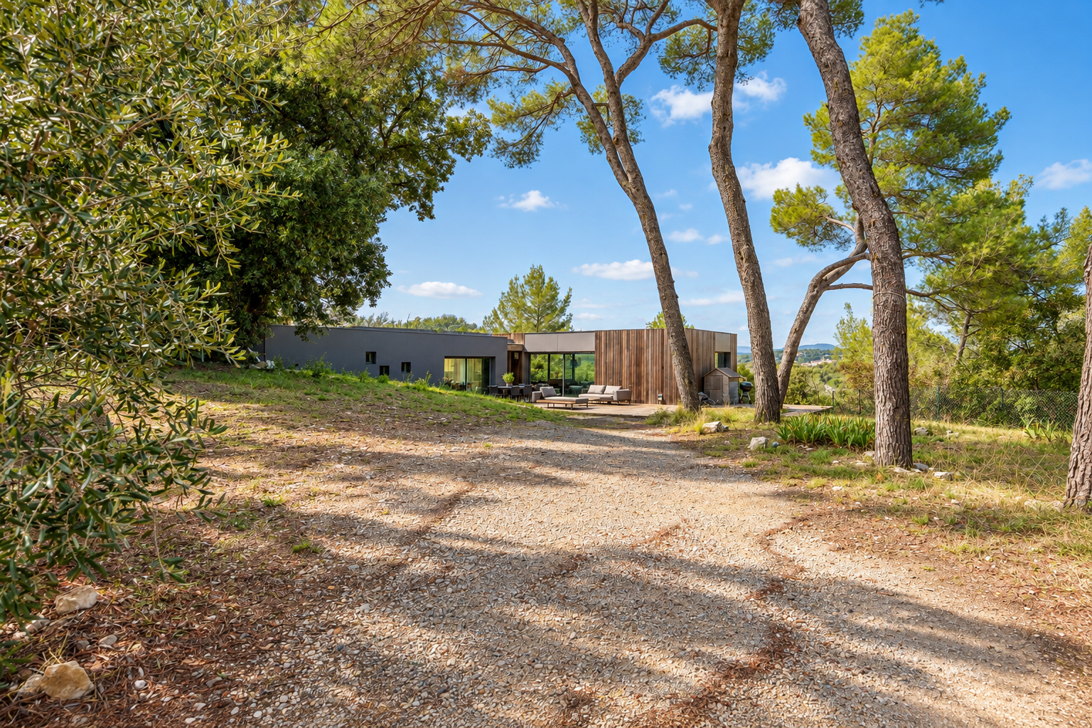
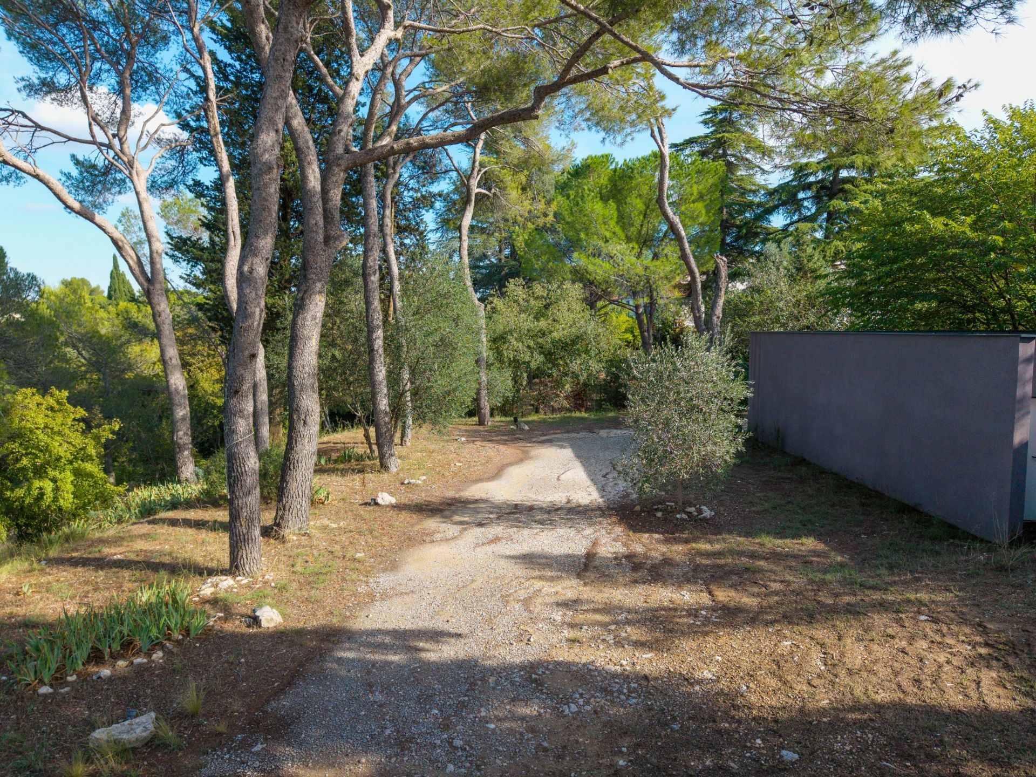
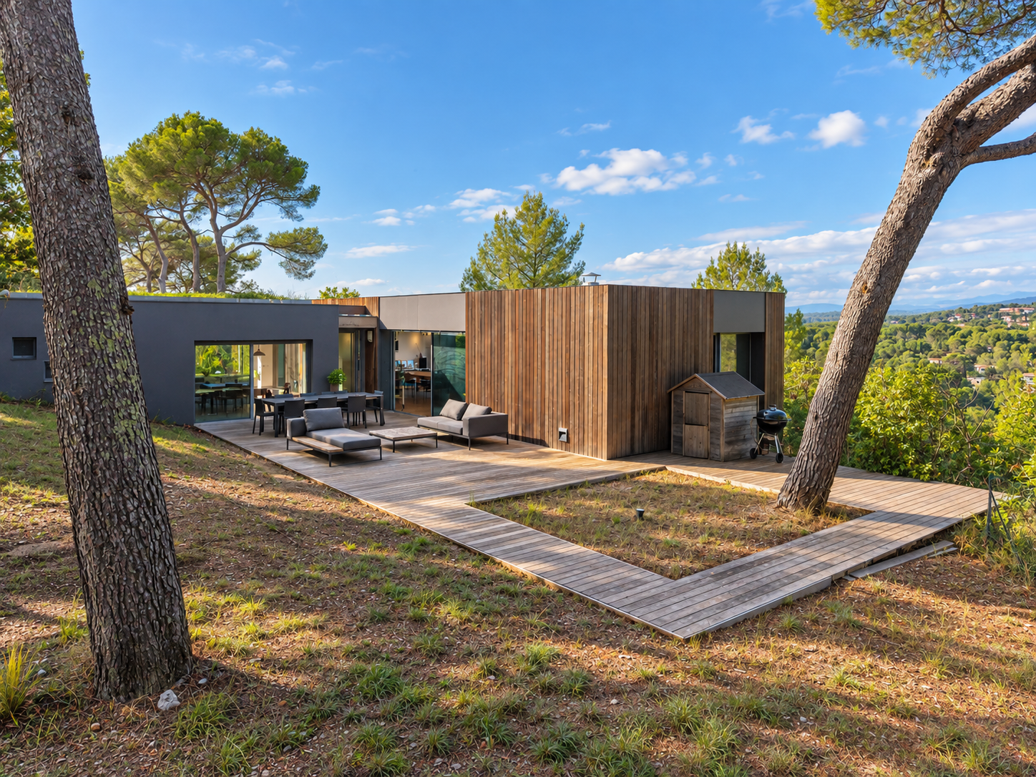
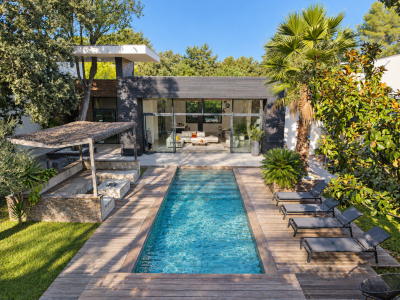
Set on the heights of Castelnau-le-Lez, within beautifully landscaped grounds of over 2,000 sq m surrounded by century-old pine trees, this contemporary property enjoys a privileged connection with its natural surroundings and the landscapes beyond. From the house, the views extend towards the Pic Saint-Loup, the surrounding garrigue and the rolling hills.

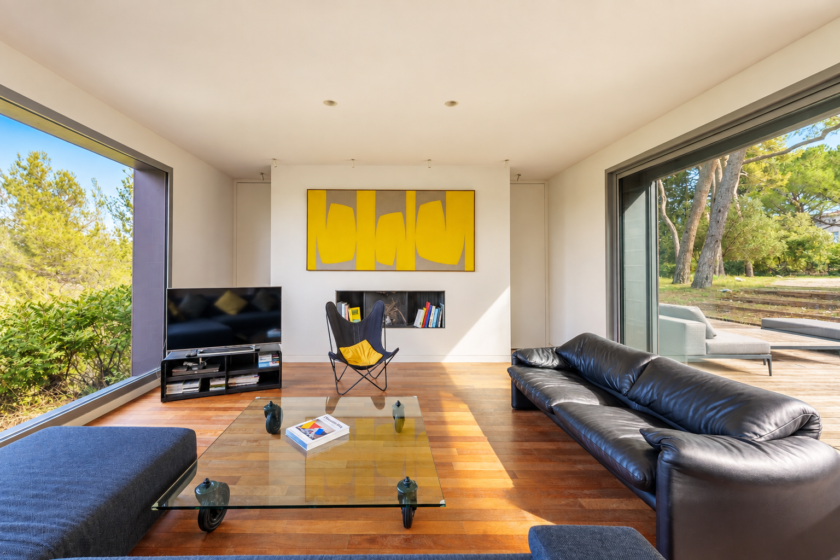
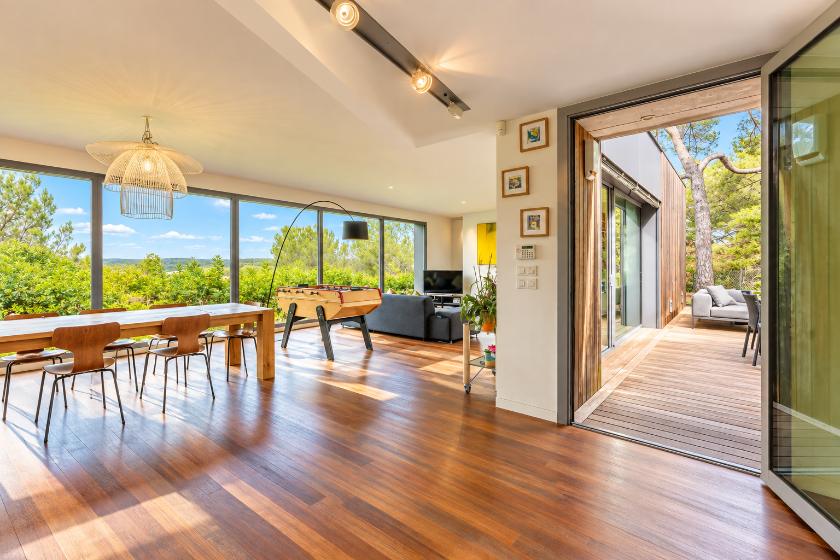
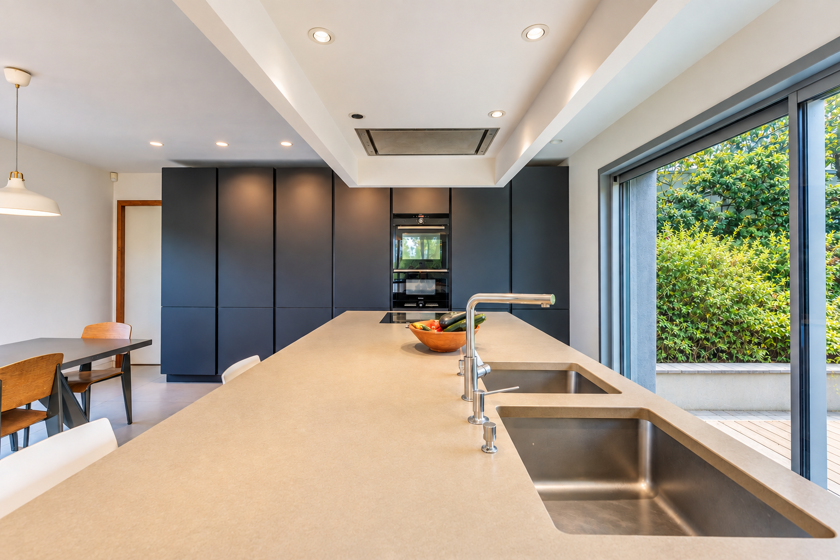
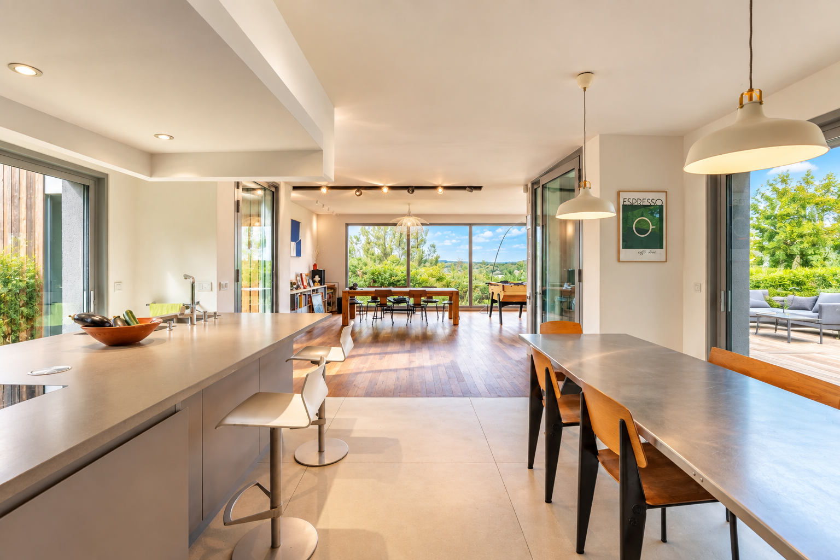
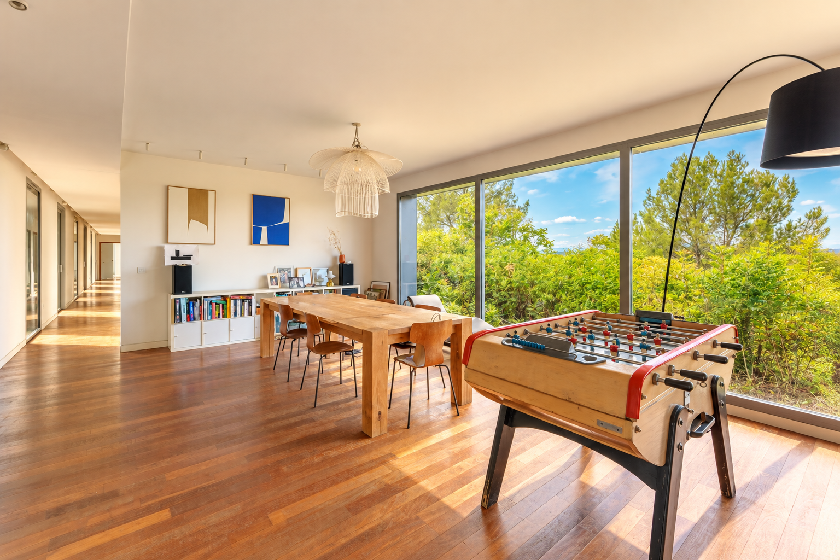
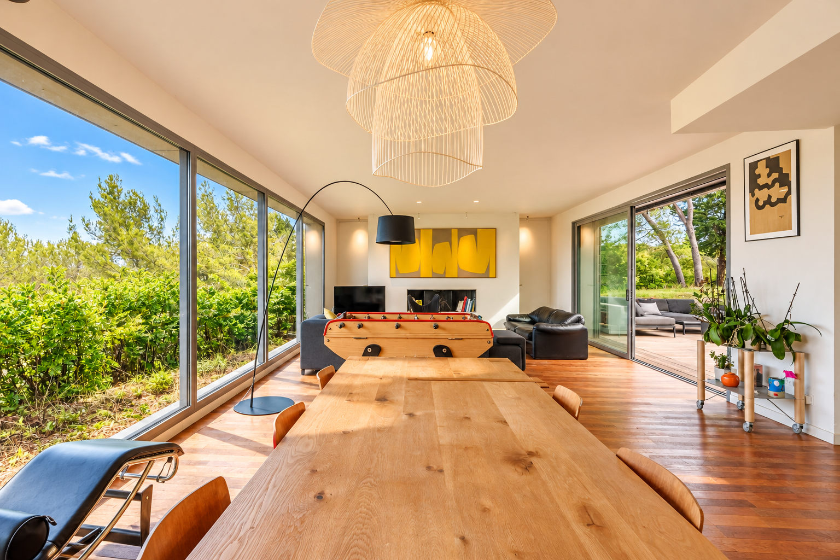
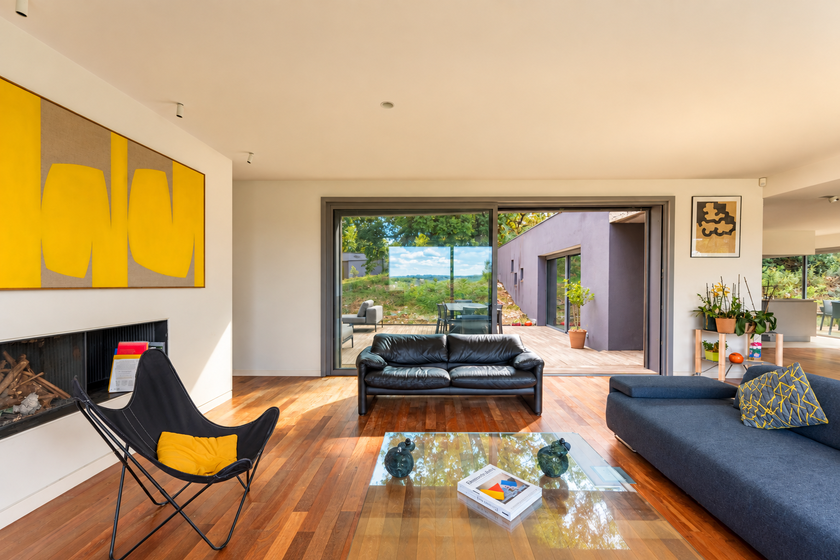
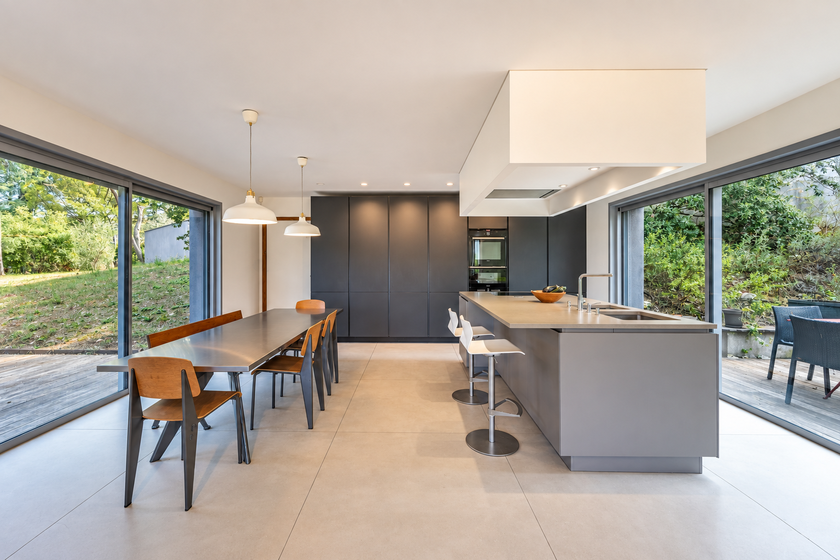
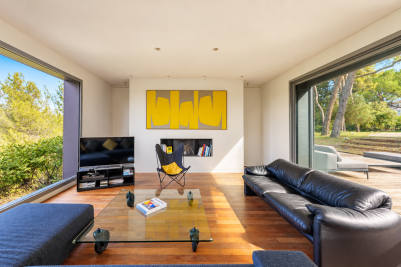
Entirely single-storey, the villa offers 248 sq m of living space. Its architecture places emphasis on generous volumes, natural light and open perspectives, with a nearly 93 sq m living area comprising a lounge, dining room and fully fitted and equipped kitchen.

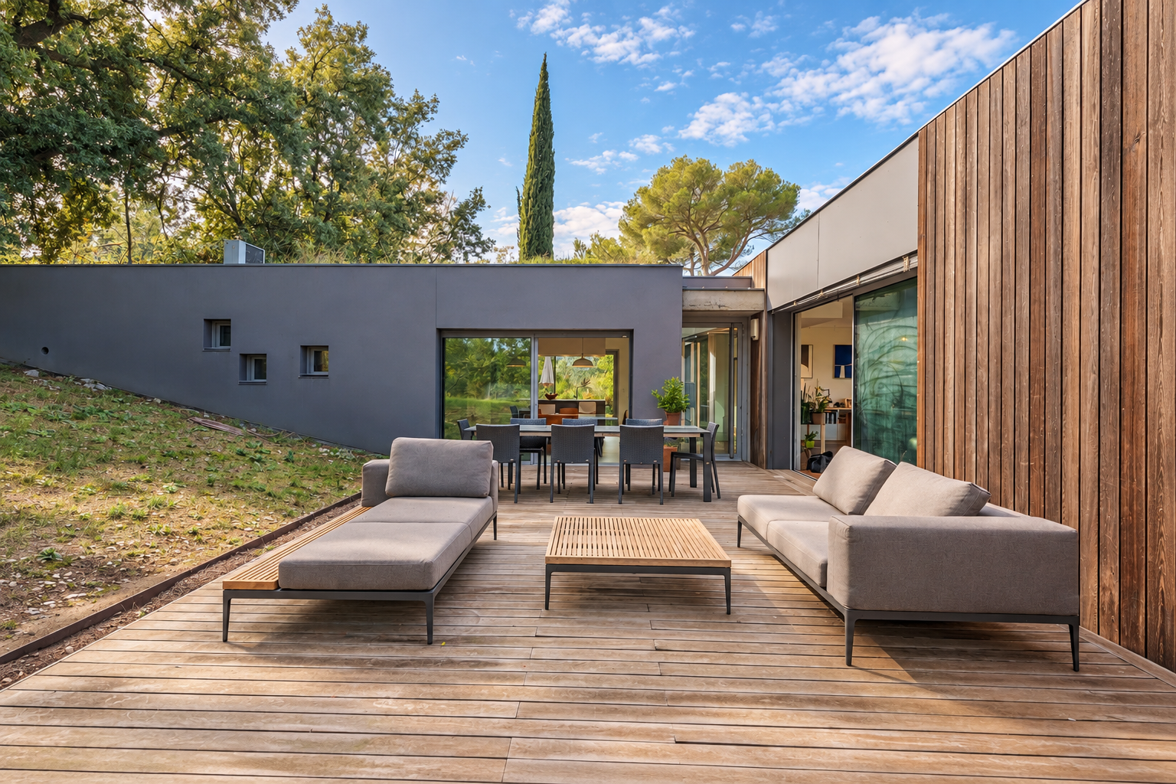
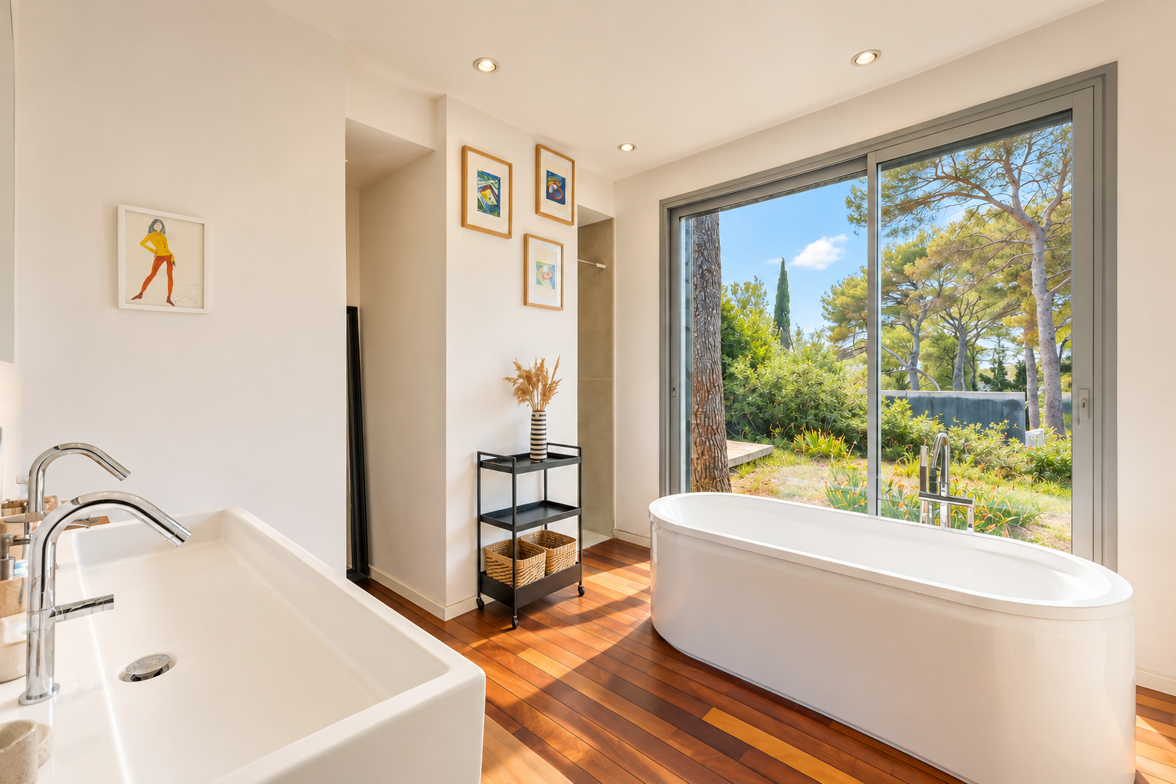
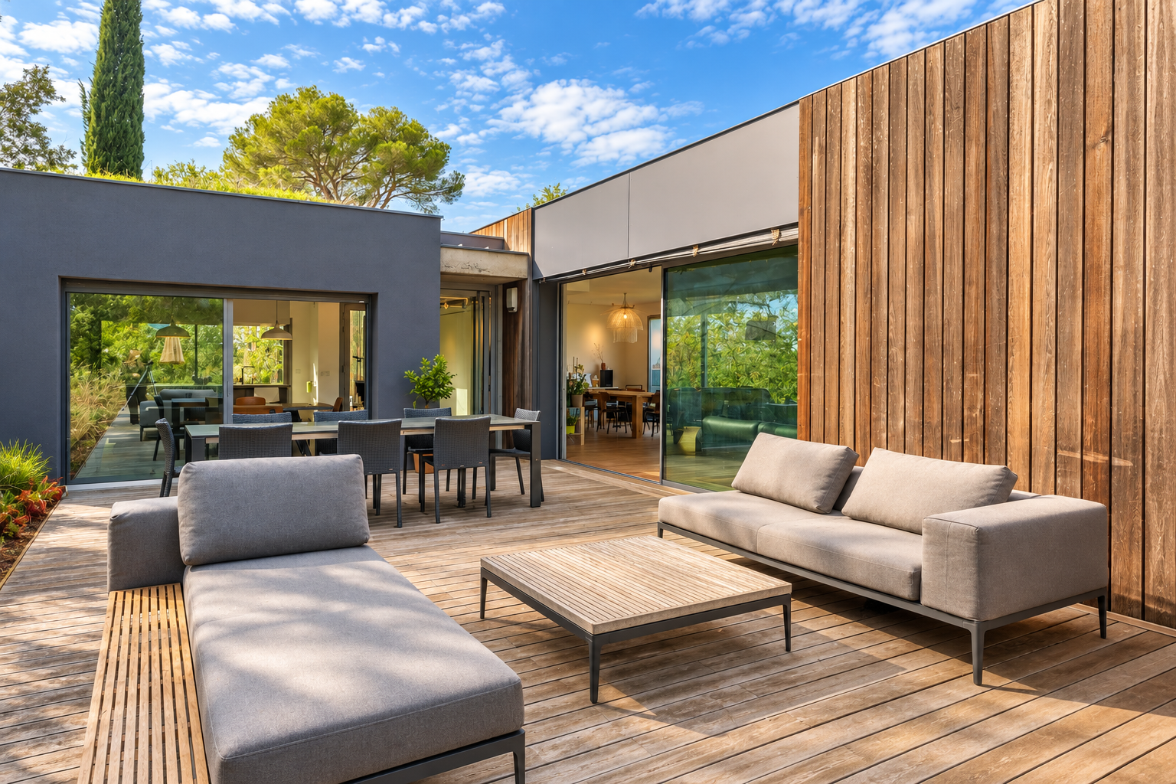
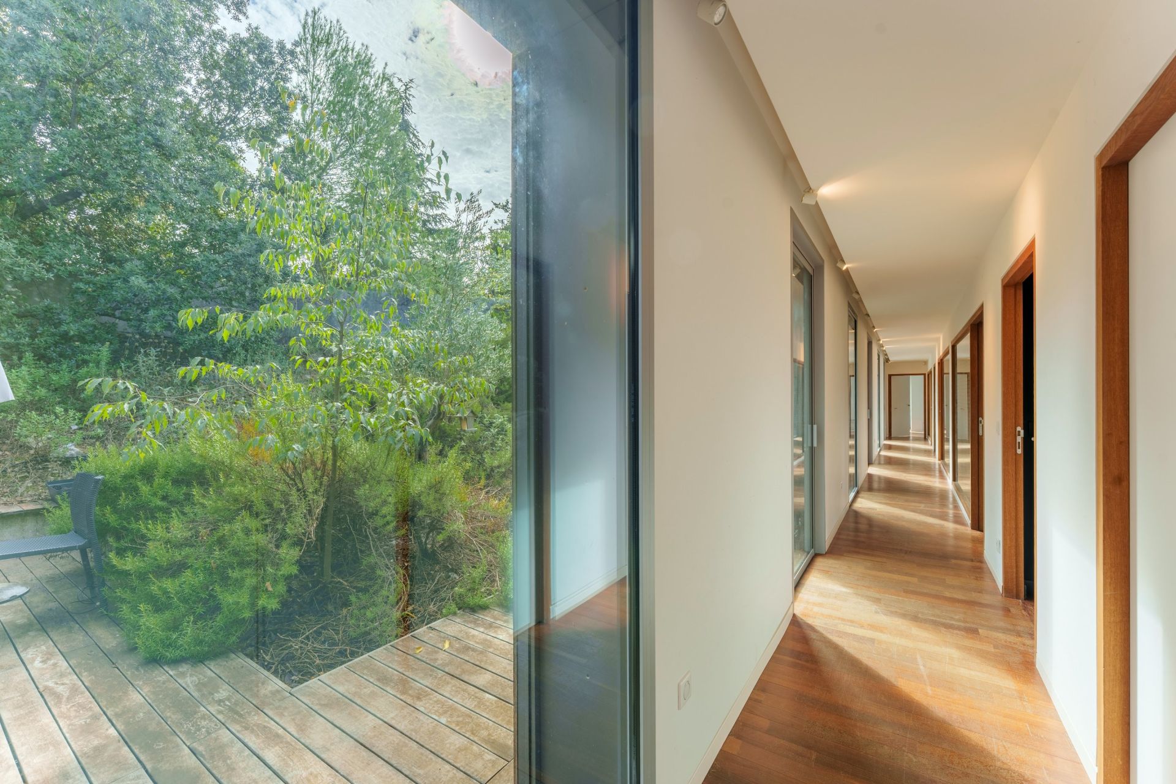
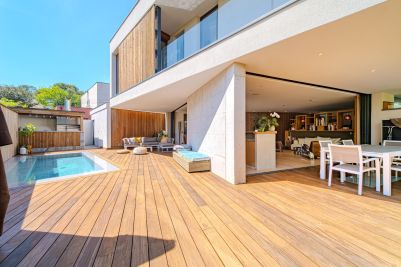
Large aluminium sliding pocket doors naturally extend the interior spaces onto the Ipe wood terraces and into the garden. Bathed in light thanks to its south-west and north-west orientations, the house enjoys a pleasant atmosphere throughout the day, together with unobstructed views of the surrounding landscape.

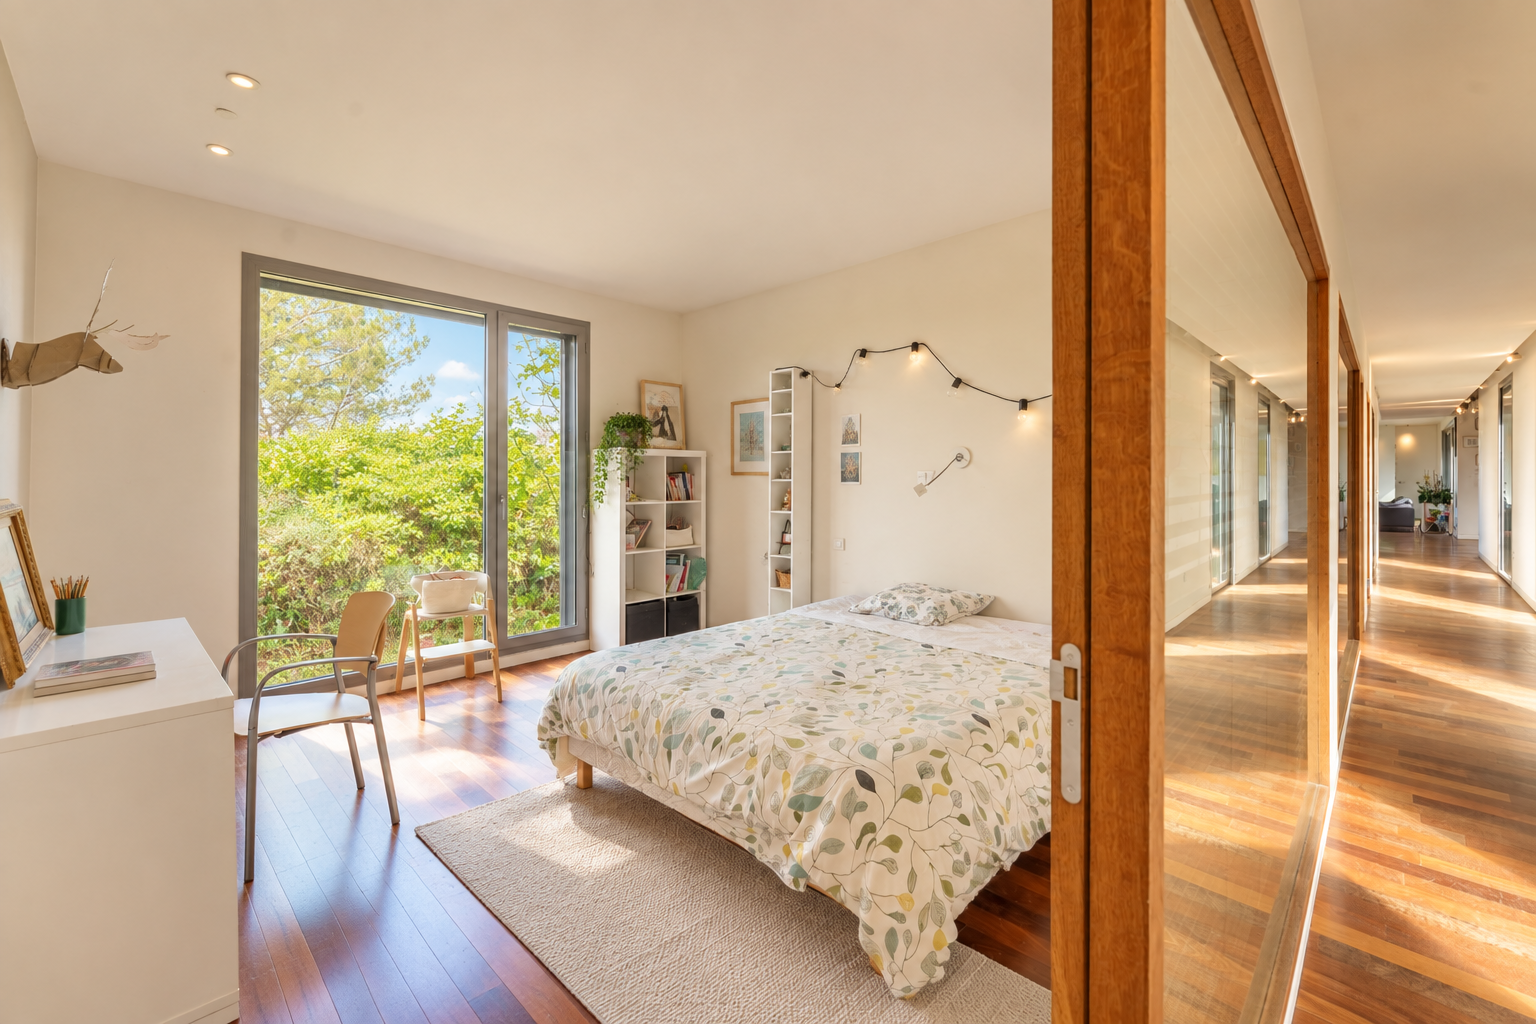
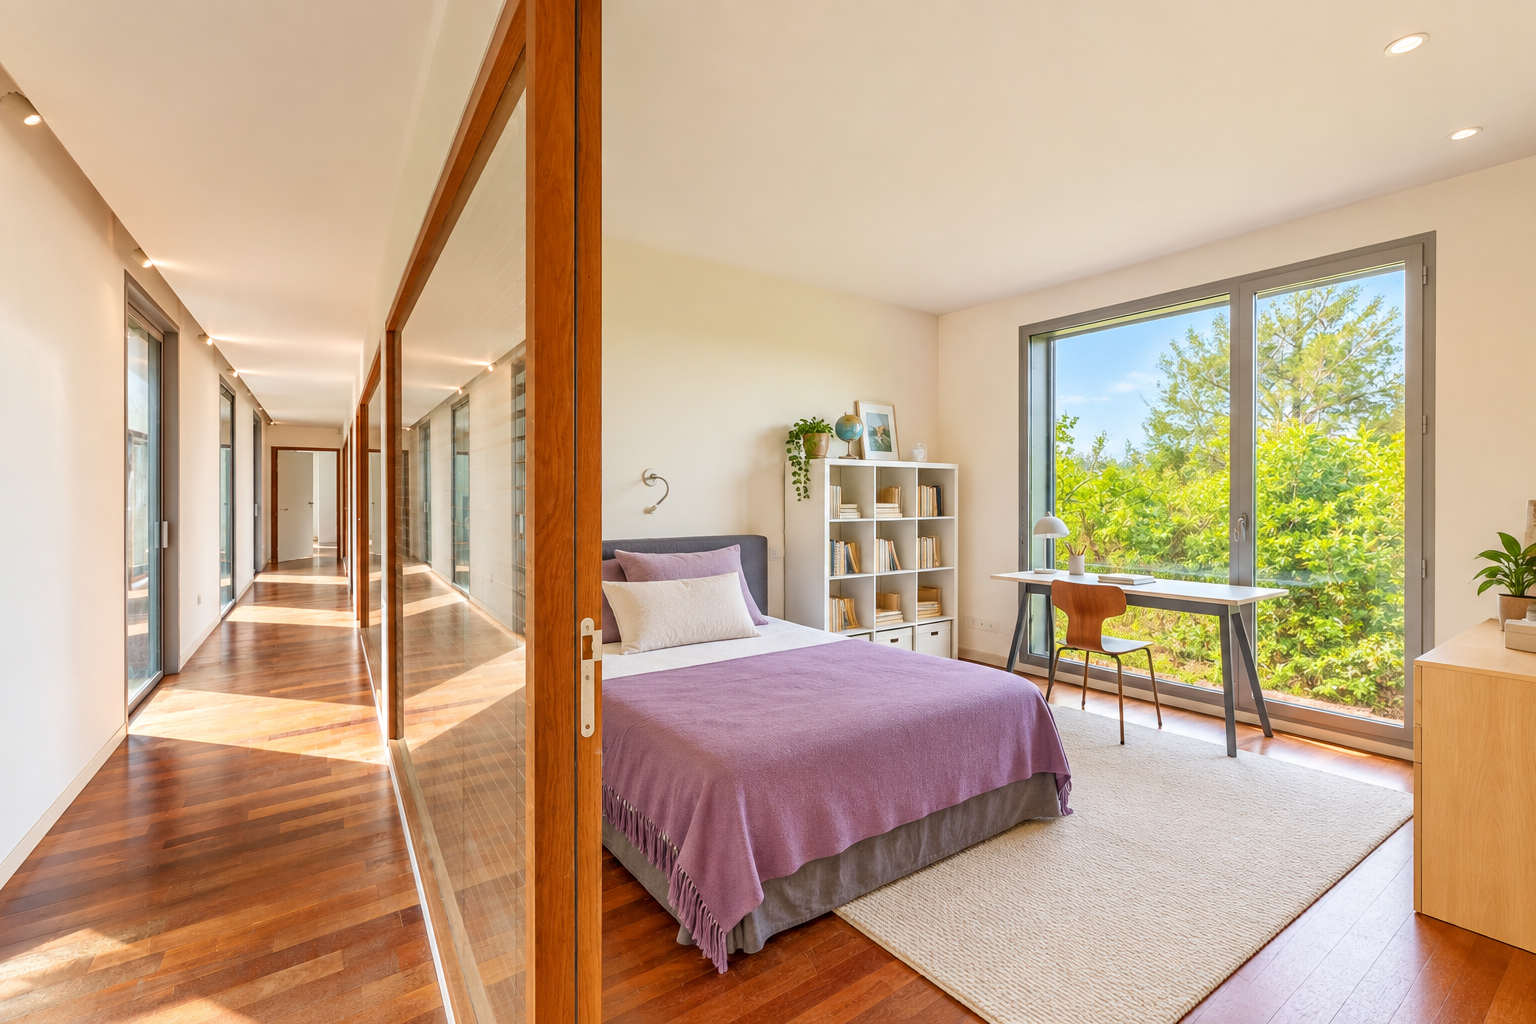
The sleeping quarters comprise five bedrooms, complemented by a large study that could easily be converted into a sixth bedroom. A laundry room and a storage/technical room complete the practical spaces of this family home.

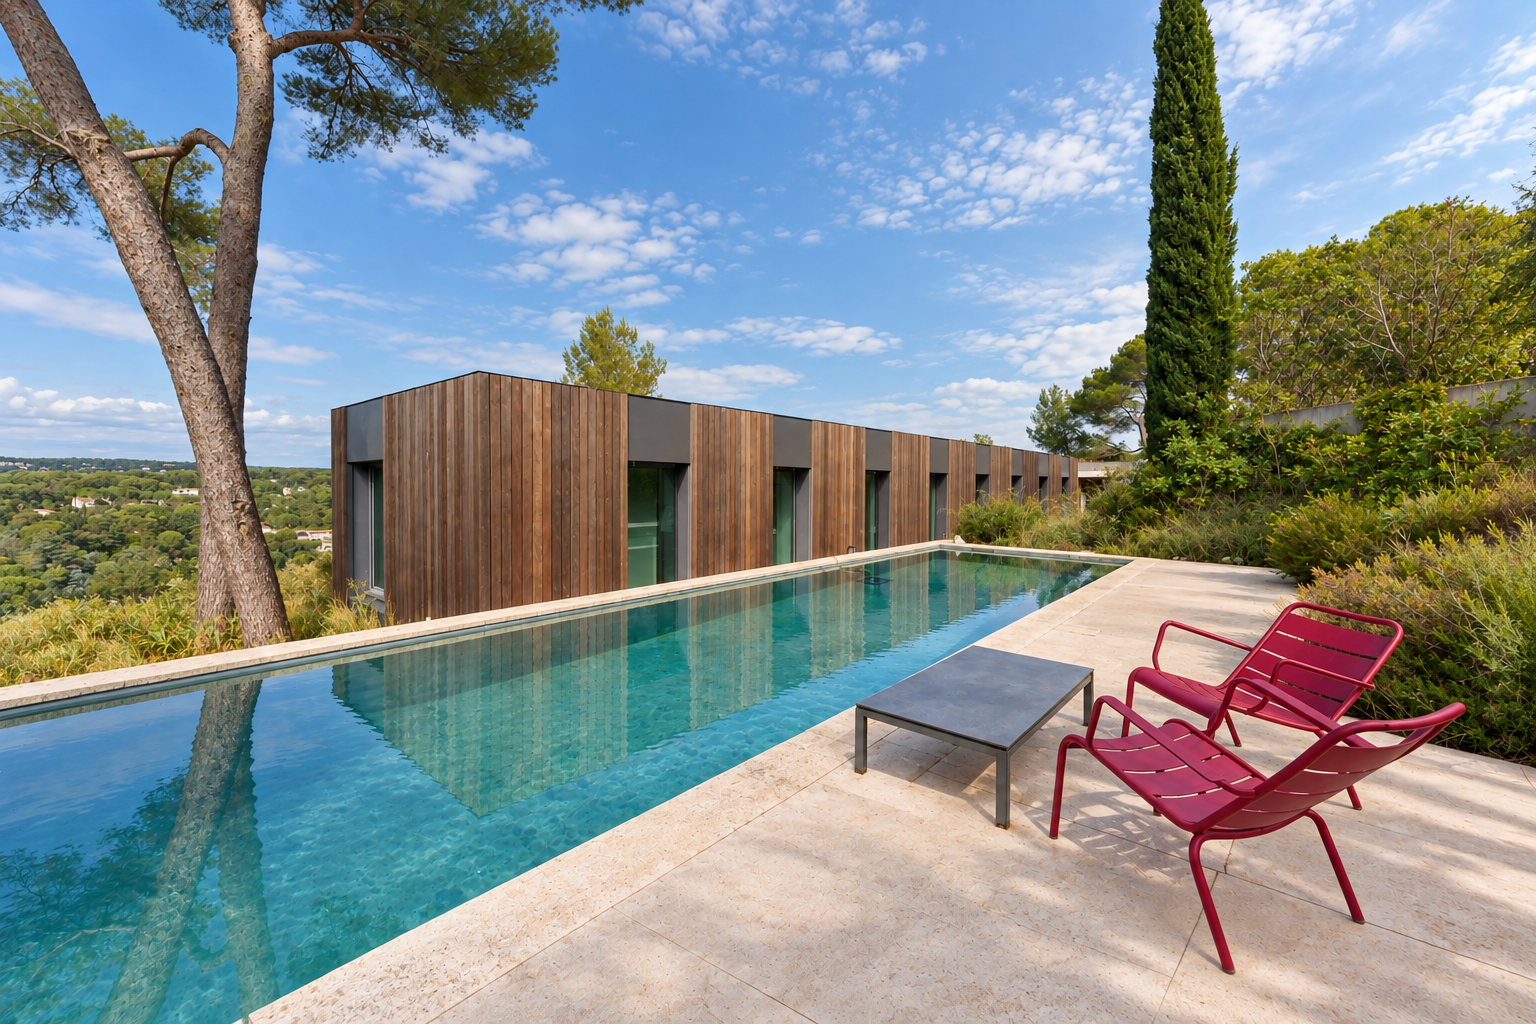
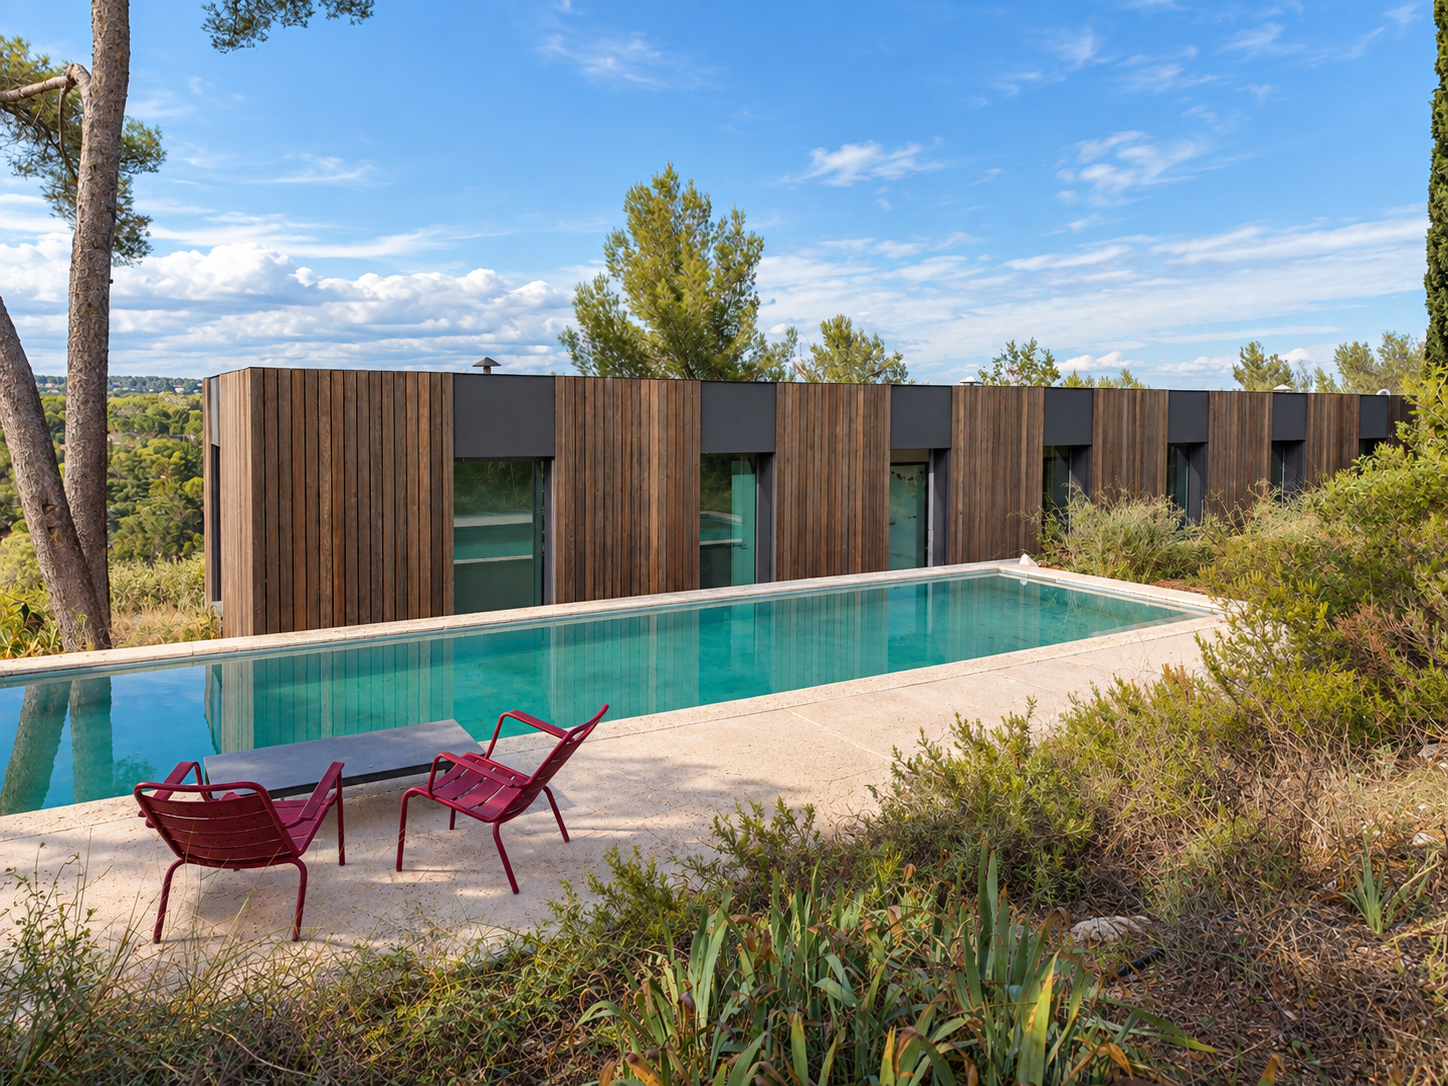
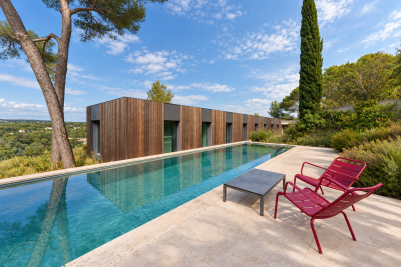
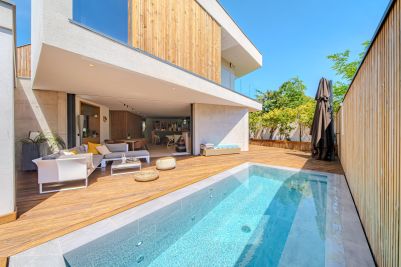
Outside, the terraces surround a 12.5 x 3.5 metre saltwater swimming pool, enjoying a full southern exposure. The preserved vegetation blends seamlessly with the architecture without ever concealing it, contributing fully to the unique character of the property.

A garage of approximately 80 sq m completes the property.

A rare property distinguished by its architecture, generous proportions and, above all, its harmonious relationship with its surroundings, ideal for those seeking a contemporary and discreet home deeply connected to nature, just minutes from Montpellier.

Read more
Lucie Cornet
Request a Callback Request an appointment
Sale Architect's house Castelnau-le-Lez 7 Rooms 248 m²
Photo gallery

Read more...

  • General description
  • Property type : architect's house
  • Area : 248 m²
  • Land area : 2000 m²
  • Rooms : 7
  • Bedrooms : 6
  • Environment
  • City : Castelnau-le-Lez (34170)
  • View : unobstructed
  • Additional description
  • Year of construction : 2014
  • Chauffage : individual, chimney
  • swimming pool : 1
  • garage : 1

Energy diagnostics

Display energy diagnostics

Lucie Cornet
  • Office
  • Montpellier
  • Sotheby's International Realty
  • 3 rue Foch
  • 34000 Montpellier, France
  • +33 4 67 57 34 10

The information collected on this form is saved in a file computerized by the company Montpellier Sotheby's International Realty or managing and tracking your request. In accordance with the law "Informatique et Liberté", you can exercise your right of access to the data concerning you and have them rectified by contacting : Montpellier Sotheby's International Realty, correspondent: "Informatique et Libertés" 3 rue Foch 34000 Montpellier or montpellier@montpellier-sothebysrealty.com, specifying in the subject of the "People's Rights" mail and attach a copy of your proof of identity.

¹ We inform you of the existence of the "BLOCTEL" telephone canvassing opposition list on which you can subscribe (bloctel.gouv.fr).

This site is protected by reCAPTCHA and the Google Privacy Policy and Terms of Service apply.

Energy and climate performance

Estimated amount of annual energy expenditure for standard use: between 799€ and 1081€

Request an appointment Call Message