Preferences Preferences To safeguard0
Contact us
Send an email

Preferences

Currency

My research
  1. Home
  2. >
  3. Sale
  4. >
  5. Sale House Pérols 7 Rooms 225 m²
20 Photos
Sale House Pérols 7 Rooms 225 m²
house 7 Rooms for sale on PEROLS (34470)
Gallery

Sale House Pérols 7 Rooms 225 m²

970,000 €
  • 7 Rooms
  • 225 Area
  • 1800 Land area
  • 225 Area
  • 1800 Land area
Ref. FO1-2408

Property to Renovate – Exceptional Potential in the Heart of Pérols

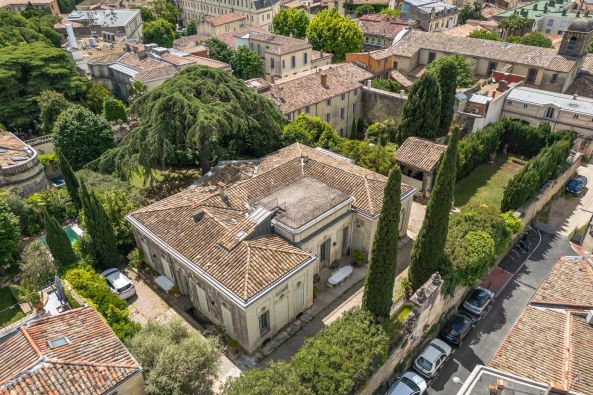
In the heart of Pérols, within a sought-after residential area, this detached house dating from the 1980s represents an excellent opportunity for buyers looking for a property to renovate and tailor to their own tastes. Located at the end of a quiet cul-de-sac, away from any disturbance and just a few minutes from local amenities and the tramway, it enjoys a privileged setting combining peace, privacy and proximity to the town centre.

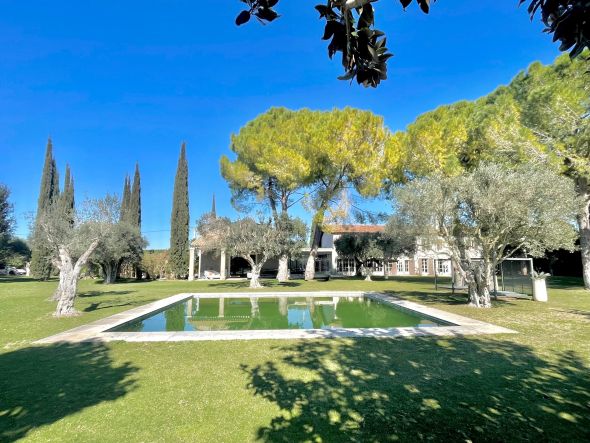
Set on a beautifully landscaped plot of over 1,800 sqm, a rare size in the area, the property offers approximately 225 sqm of living space. In need of complete renovation, it boasts generous proportions and a particularly versatile layout, offering numerous possibilities for creating a contemporary home perfectly suited to a new lifestyle.

Upon entering, the property reveals generous volumes, with a spacious living room of approximately 50 sqm, featuring a fireplace and an impressive ceiling height. A separate, fitted and fully equipped kitchen completes this living area. The ground floor also includes a master suite with a shower room, a separate WC and two additional bedrooms.

Directly connected to the main house, a second living area completes this level. It comprises a living room with an open-plan fitted and equipped kitchen, which could also be converted back into a bedroom, a shower room with WC, and an additional bedroom accessed via a hallway with extensive built-in storage. This space offers genuine independence and could be used to accommodate guests, as a home office or professional space, or fully integrated into the main house depending on the needs and plans of the future owners.

Upstairs, a hallway leads to two additional bedrooms, as well as a bathroom and a separate WC.

The property also benefits from several additional spaces enhancing its potential, including a garage, a cellar, an attic space offering further conversion possibilities, as well as several parking spaces within the grounds.

The property provides an excellent foundation for a renovation and transformation project, offering the opportunity to rethink the layout, volumes and finishes in order to create a unique family home tailored to its future owners.

With its generous plot, spacious interiors, flexible layout and privileged location in the heart of Pérols, this property will appeal both to families wishing to create a bespoke home and to buyers looking for a renovation project with strong potential for added value.

A rare property in the area, offering numerous possibilities in a peaceful, green and conveniently located setting.

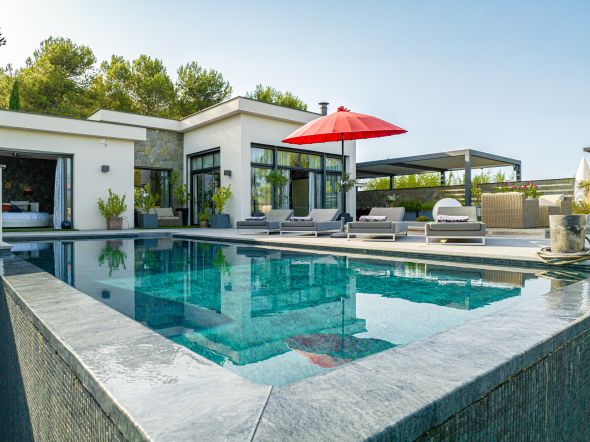
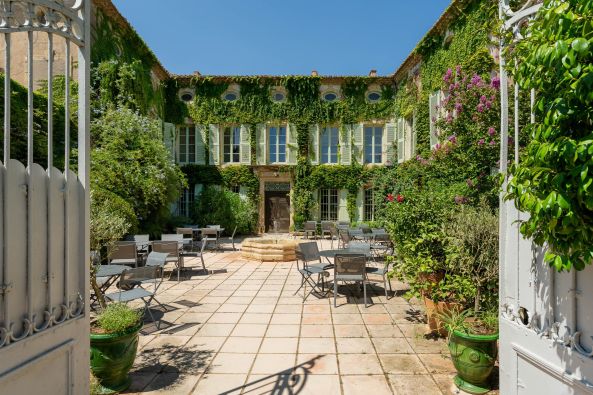
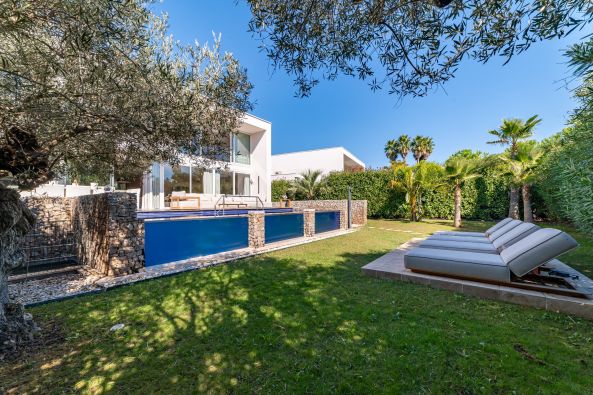
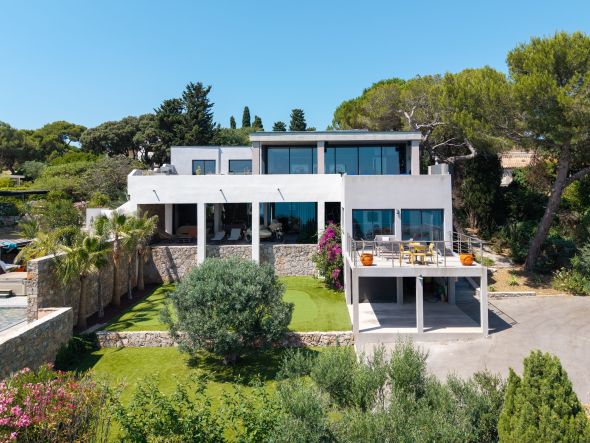
Some of the photographs featured in this listing have been digitally enhanced using artificial intelligence to illustrate potential renovation and design possibilities. They are for illustrative purposes only and do not reflect the current condition of the property.

Read more
Lucie Cornet
Be recalled Request an appointment
Sale House Pérols 7 Rooms 225 m²
Photo gallery

Read more...

  • General description
  • Property type : house
  • Area : 225 m²
  • Land area : 1800 m²
  • Rooms : 7
  • Environment
  • City : Pérols (34470)
  • Nearby : , Sea
  • Transport : Airport, Tramway
  • Additional description
  • Year of construction : 1980
  • Chauffage : individual, chimney, wood
  • piscine possible : 1
  • garage : 1

Energy diagnostics

Display energy diagnostics

Lucie Cornet
  • Office
  • Montpellier
  • Sotheby's International Realty
  • 3 rue Foch
  • 34000 Montpellier, France
  • +33 4 67 57 34 10

The information collected on this form is saved in a file computerized by the company Montpellier Sotheby's International Realty or managing and tracking your request. In accordance with the law "Informatique et Liberté", you can exercise your right of access to the data concerning you and have them rectified by contacting : Montpellier Sotheby's International Realty, correspondent: "Informatique et Libertés" 3 rue Foch 34000 Montpellier or montpellier@montpellier-sothebysrealty.com, specifying in the subject of the "People's Rights" mail and attach a copy of your proof of identity.

¹ We inform you of the existence of the "BLOCTEL" telephone canvassing opposition list on which you can subscribe (bloctel.gouv.fr).

This site is protected by reCAPTCHA and the Google Privacy Policy and Terms of Service apply.

Energy and climate performance

Estimated amount of annual energy expenditure for standard use: between 4478€ and 6058€

Request an appointment To call Message