Preferences Preferences To safeguard0
Contact us
Send an email

Preferences

Currency

My research
  1. Home
  2. >
  3. Sale
  4. >
  5. Sale House Saint-Jean-de-Védas 6 Rooms 271 m²
20 Photos
Sale House Saint-Jean-de-Védas 6 Rooms 271 m²
house 6 Rooms for sale on ST JEAN DE VEDAS (34430)
Gallery

Sale House Saint-Jean-de-Védas 6 Rooms 271 m²

1,420,000 €
  • 6 Rooms
  • 5 Bedrooms
  • 271 Area
  • 1334 Land area
  • 5 Bedrooms
  • 271 Area
  • 1334 Land area
Ref. FO1-2418

Exceptional Villa – Saint-Jean-de-Védas

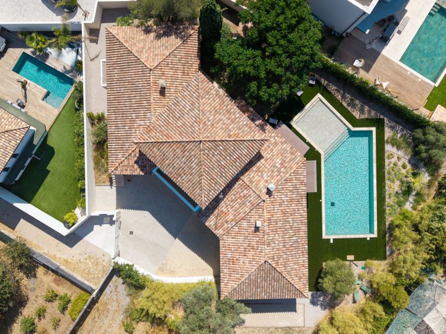
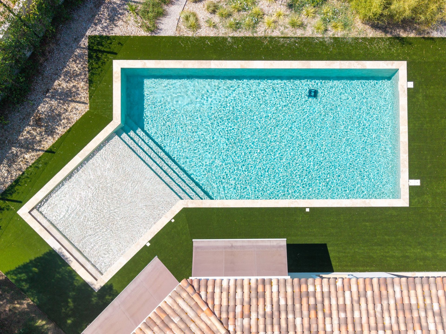
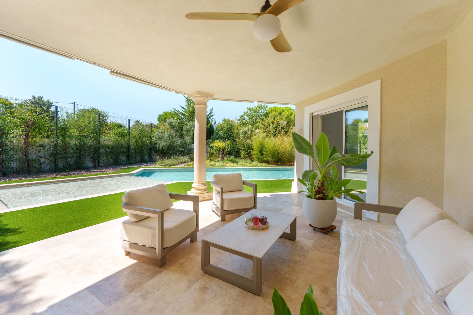
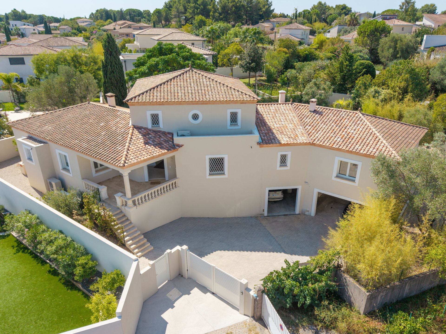
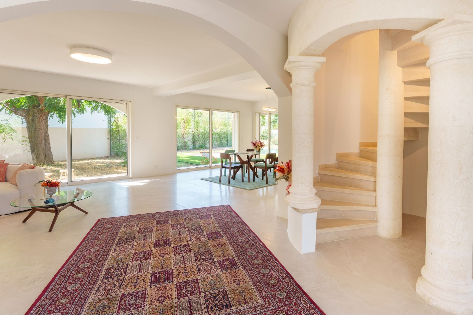
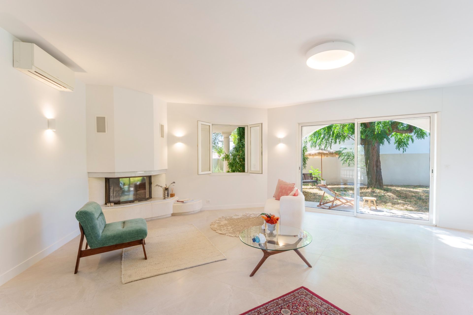
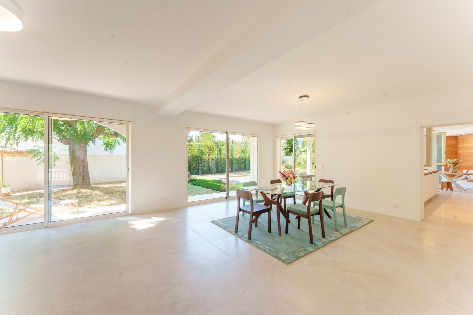
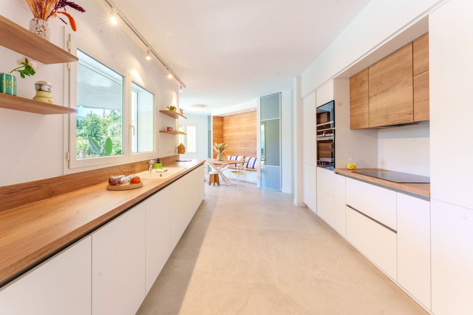
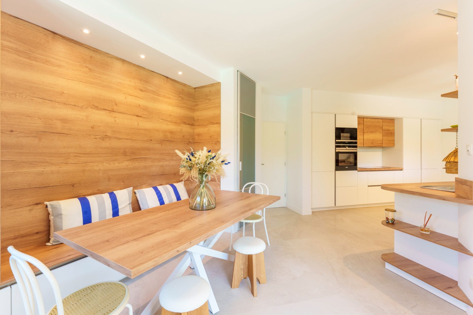
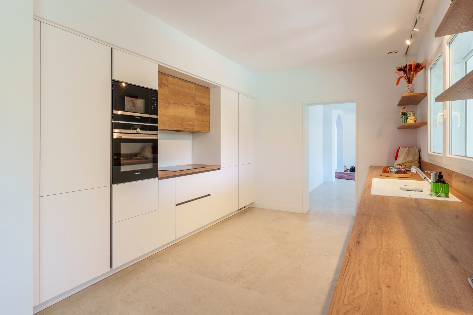
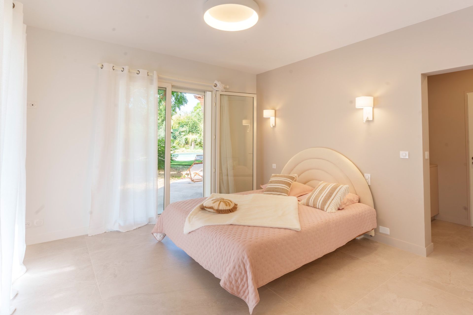
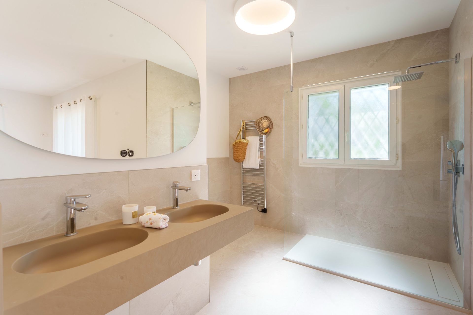
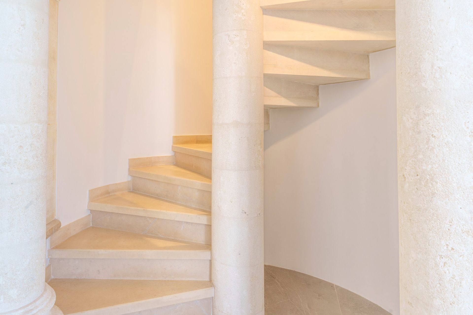
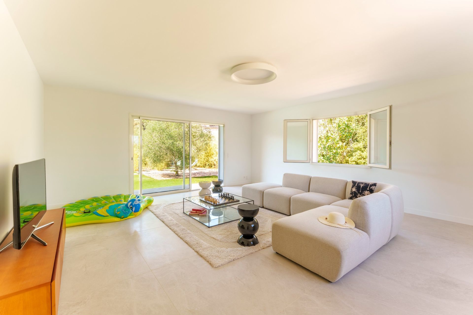
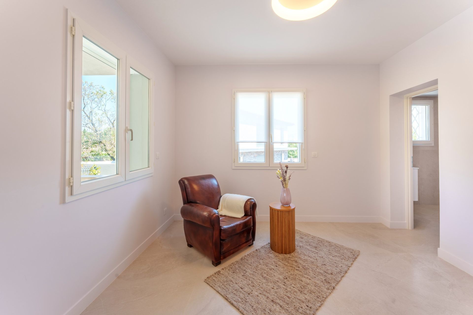
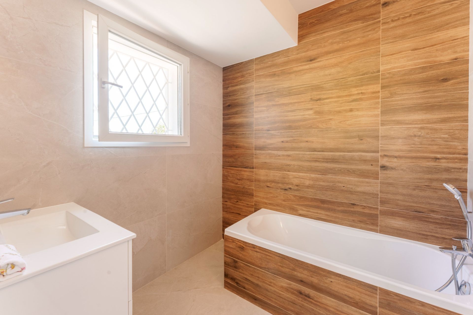
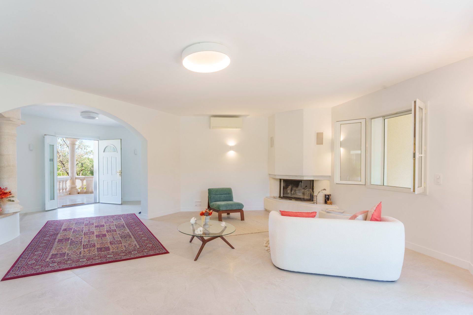
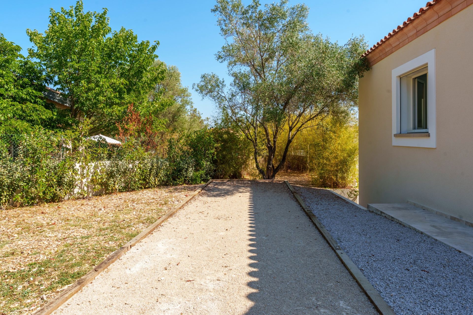
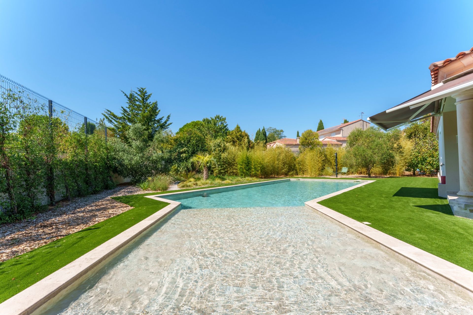
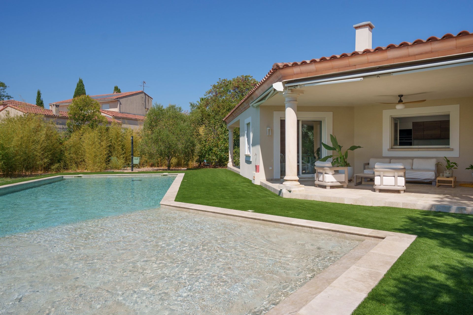
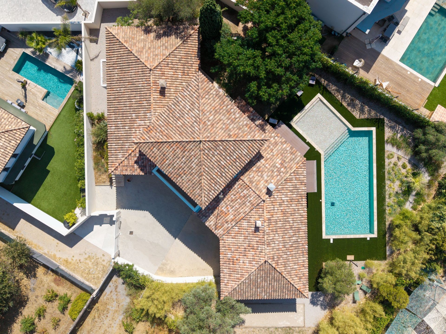
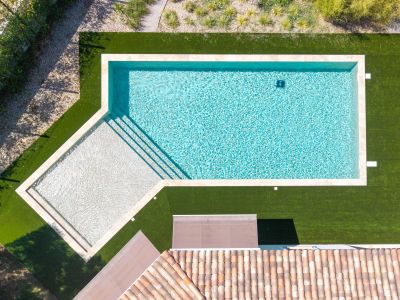
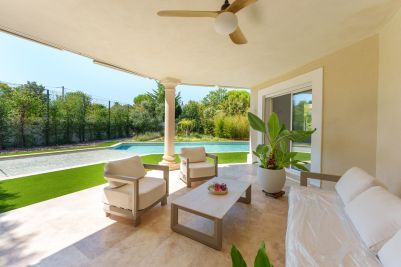
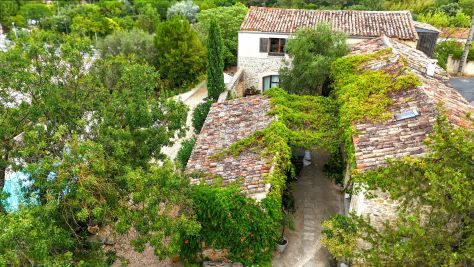
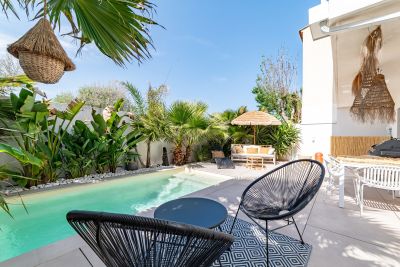
A rare property, fully renovated in 2026, where elegance, spaciousness, and high-quality finishes blend in remarkable harmony. This exceptional villa has undergone a particularly meticulous renovation, carried out with great taste, attention to detail, and high-quality finishes. Upon entering, the property reveals a majestic foyer. The spacious living area centers around a cozy living room with a fireplace, a light-filled dining room, and large picture windows that generously open the reception areas to the outdoors. Adjacent to this, an elegant and seamlessly integrated kitchen completes the living space. Designed for comfort and privacy, the main level features several completely separate sleeping areas. A remarkable 40 m² room offers numerous possibilities for use: a guest bedroom, a private movie theater, a leisure area, or a room dedicated to entertaining. The villa also features a master suite with its own shower room, walk-in closet, and terrace, as well as a second suite with its own bathroom. Upstairs, two new suites, each equipped with its own private shower room, share access to a magnificent terrace. Outdoor spaces that live up to the property’s standards. A beautiful, secluded terrace naturally extends the entertaining areas and offers a privileged setting.The property also features a large heated swimming pool, complete with a particularly elegant pool deck and a pétanque court. The entire property is set on 1,334 m² of land, offering privacy, comfort, and a high quality of life. A ground-floor garden level with exceptional potential, spanning approximately 220 m², featuring a climate-controlled wine cellar specially designed for wine storage and a garage offering remarkable potential for conversion. This space can be customized to suit your desires and needs: a guest house, a home theater, a gym, a recreational area, or a large, secure garage. It can also be kept in its current configuration to meet the expectations of car enthusiasts and collectors. A unique and exclusive villa. A property designed for those seeking something truly different.

Read more
Ikram Savary
Request a Callback Request an appointment
Sale House Saint-Jean-de-Védas 6 Rooms 271 m²
Photo gallery

Read more...

  • General description
  • Property type : house
  • Area : 271 m²
  • Land area : 1334 m²
  • Rooms : 6
  • Bedrooms : 5
  • Bathroom(s) : 1
  • Shower room(s) : 3
  • Environment
  • City : Saint-Jean-de-Védas (34430)
  • District : Montpellier
  • View : unobstructed, not overlooked
  • Nearby : Golf, Tennis, Shopping mall, City center, , School, Sea, Shopping street, Pedestrian street, Village
  • Transport : Airport, Highway, Station, Tramway
  • Additional description
  • Year of construction : 1995
  • Chauffage : individual, on the ground
  • terraces : 3
  • swimming pool : 1
  • garage : 1

Energy diagnostics

Display energy diagnostics

Ikram Savary
  • Office
  • Montpellier
  • Sotheby's International Realty
  • 3 rue Foch
  • 34000 Montpellier, France
  • +33 4 67 57 34 10

The information collected on this form is saved in a file computerized by the company Montpellier Sotheby's International Realty or managing and tracking your request. In accordance with the law "Informatique et Liberté", you can exercise your right of access to the data concerning you and have them rectified by contacting : Montpellier Sotheby's International Realty, correspondent: "Informatique et Libertés" 3 rue Foch 34000 Montpellier or montpellier@montpellier-sothebysrealty.com, specifying in the subject of the "People's Rights" mail and attach a copy of your proof of identity.

¹ We inform you of the existence of the "BLOCTEL" telephone canvassing opposition list on which you can subscribe (bloctel.gouv.fr).

This site is protected by reCAPTCHA and the Google Privacy Policy and Terms of Service apply.

Energy and climate performance

Estimated amount of annual energy expenditure for standard use: between 1400€ and 1894€ (ref : 2023)

Request an appointment Call Message