Ref. FO1-2440
Pignan — A Contemporary Home
It begins with stillness. Set at the end of a quiet lane, within a peaceful and sought-after residential area of Pignan, this contemporary home built in 2024 makes its mark through clean architectural lines and an open view over its surroundings.
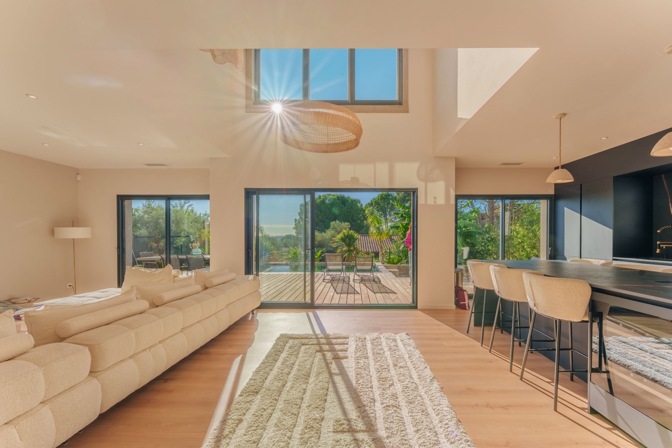
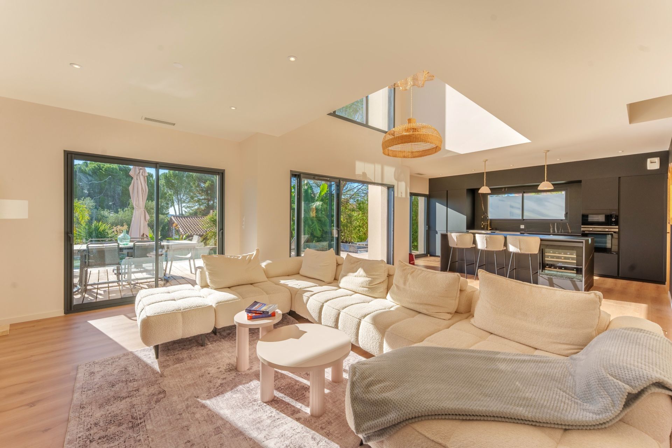
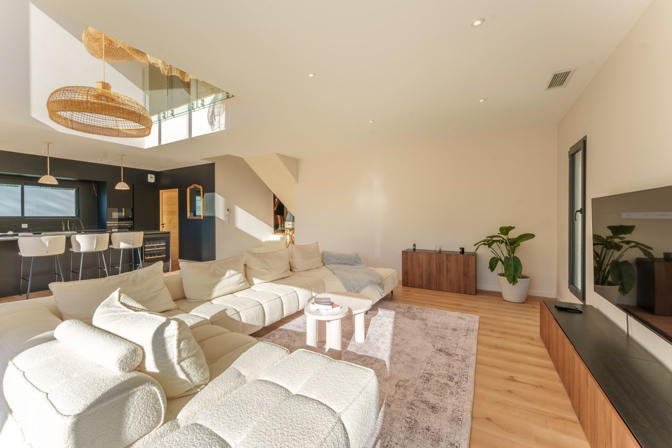
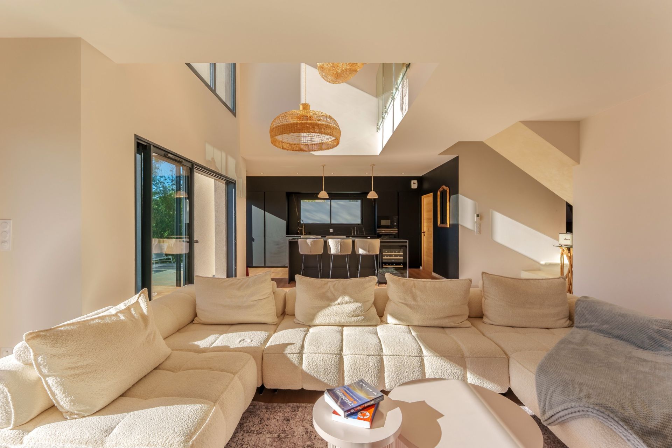
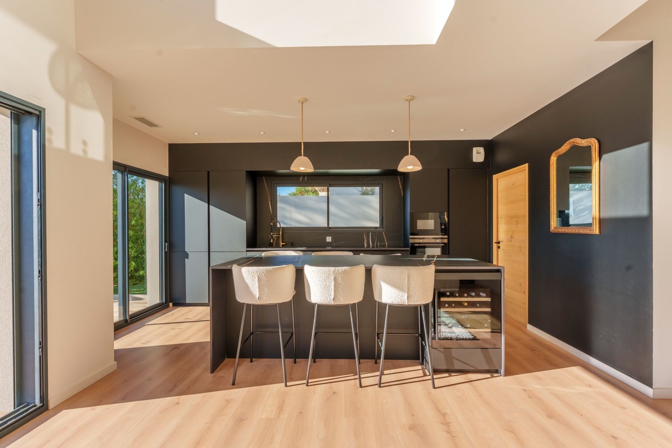
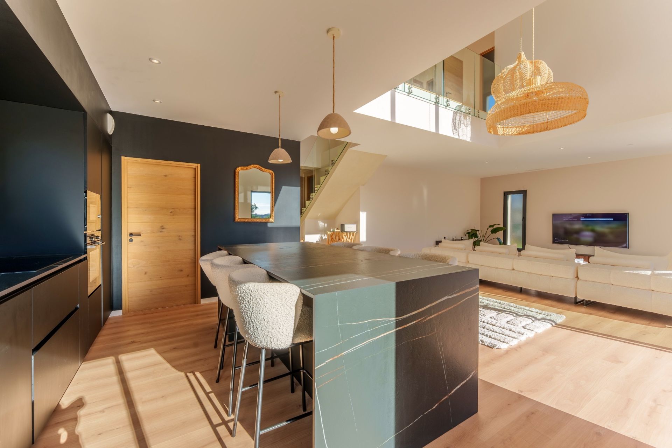
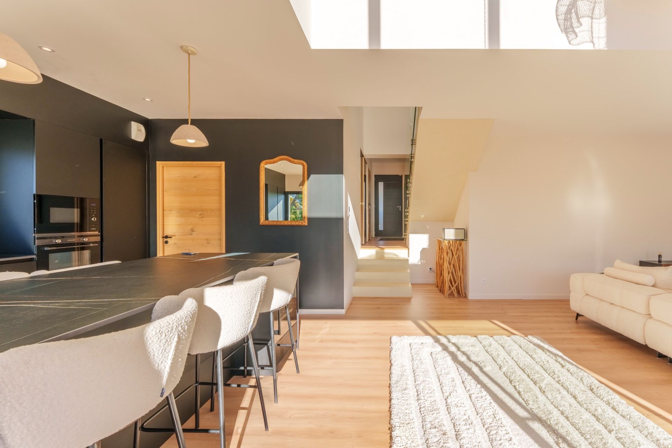
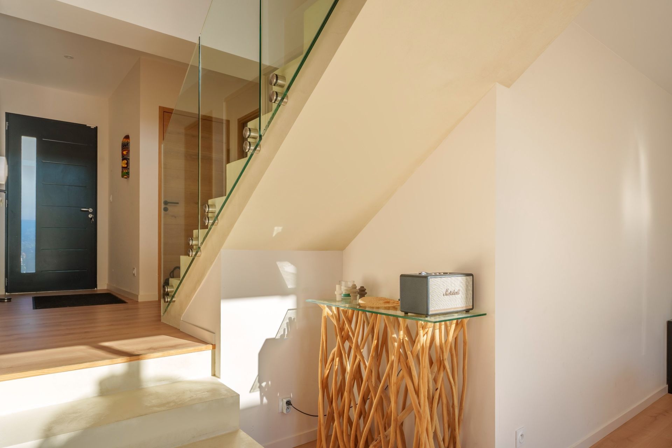
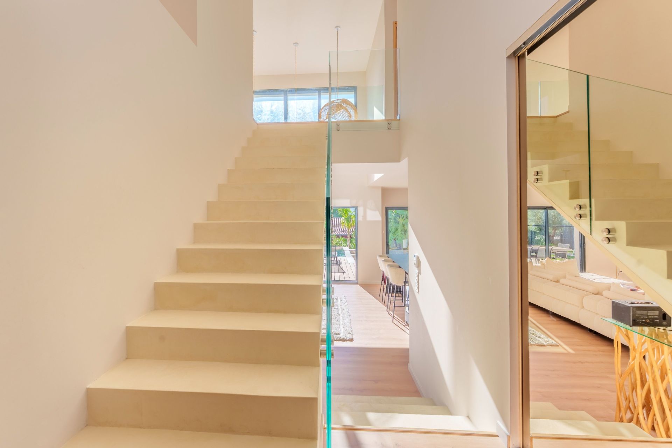
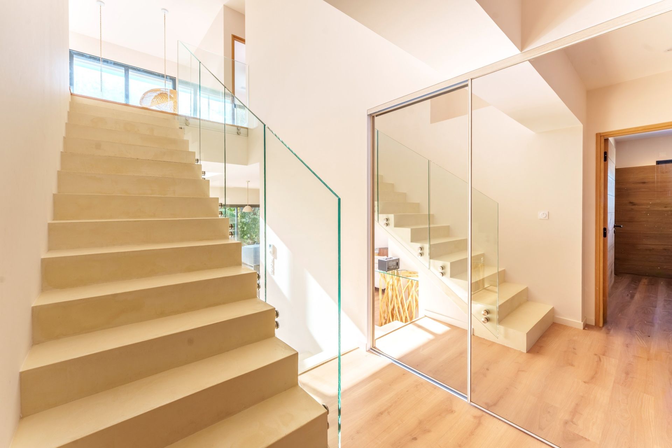
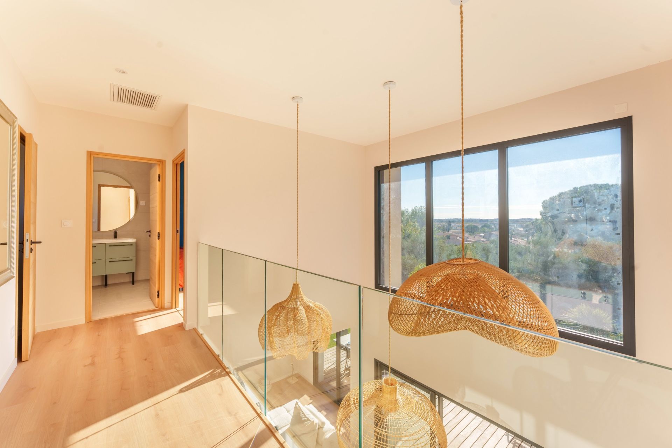
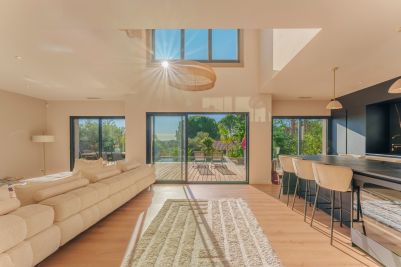
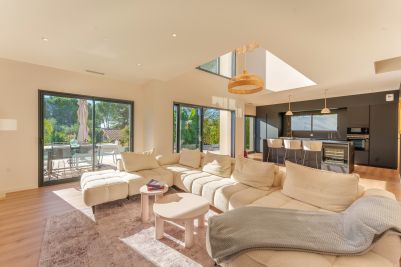
Cross the threshold, and the cathedral-ceiling living room sets the tone for this 148 m² residence: 60 m² bathed in natural light, elevated by a ceiling height that expands the perspective and invites a sense of ease. The materials, carefully chosen, compose a refined and understated atmosphere : the very essence of considered minimalism.
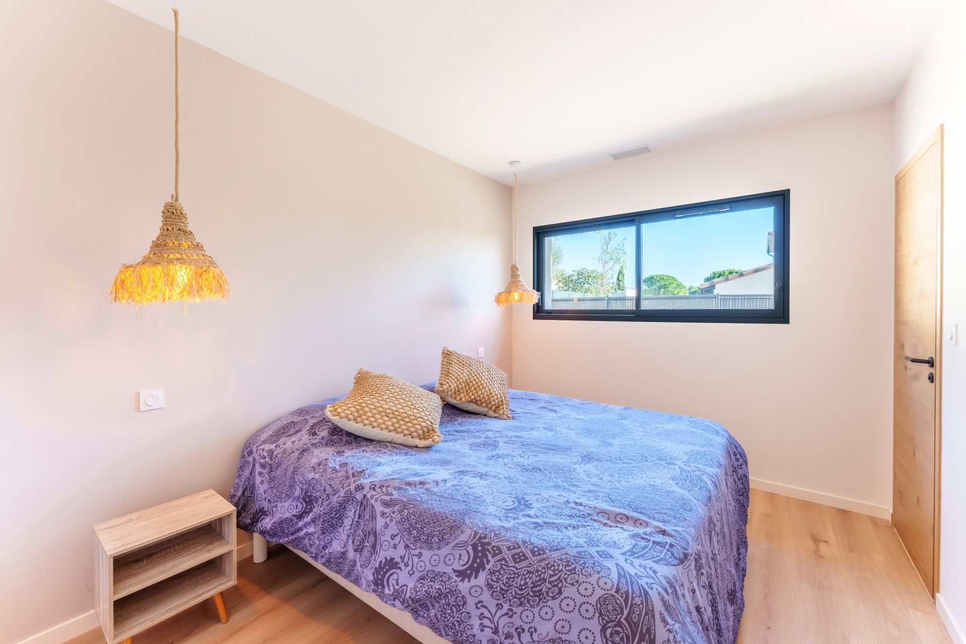
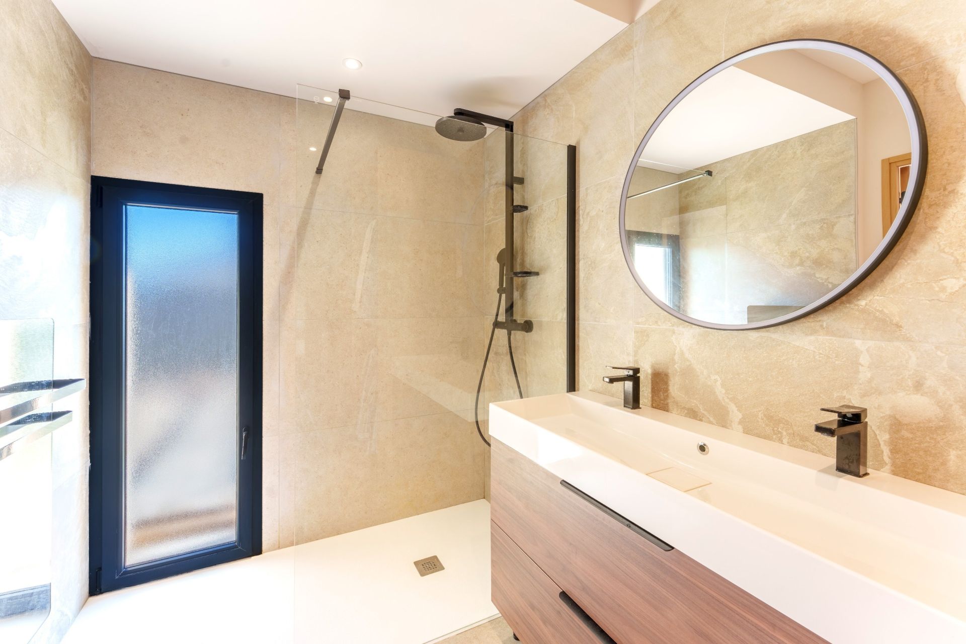
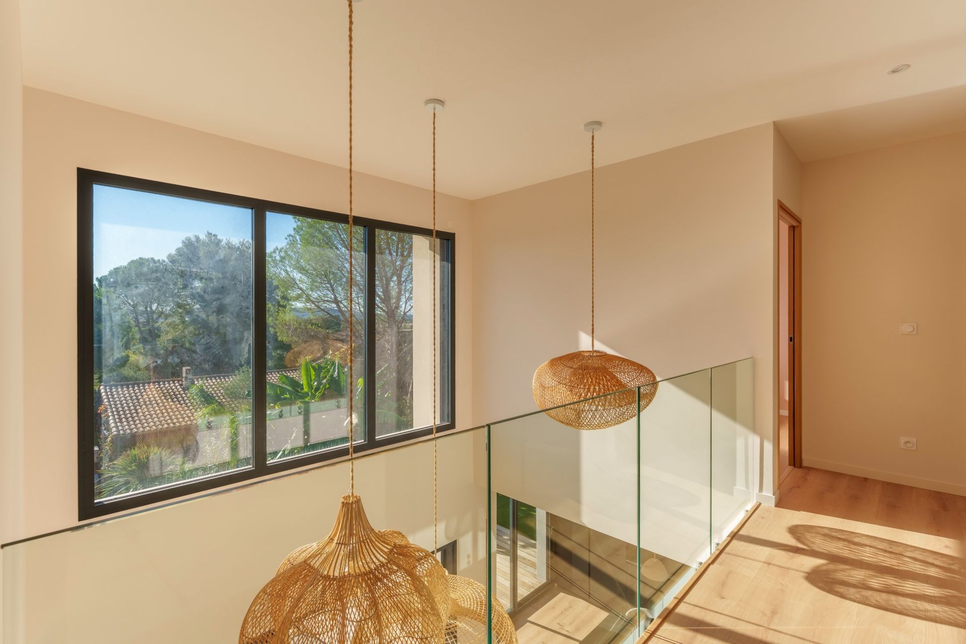
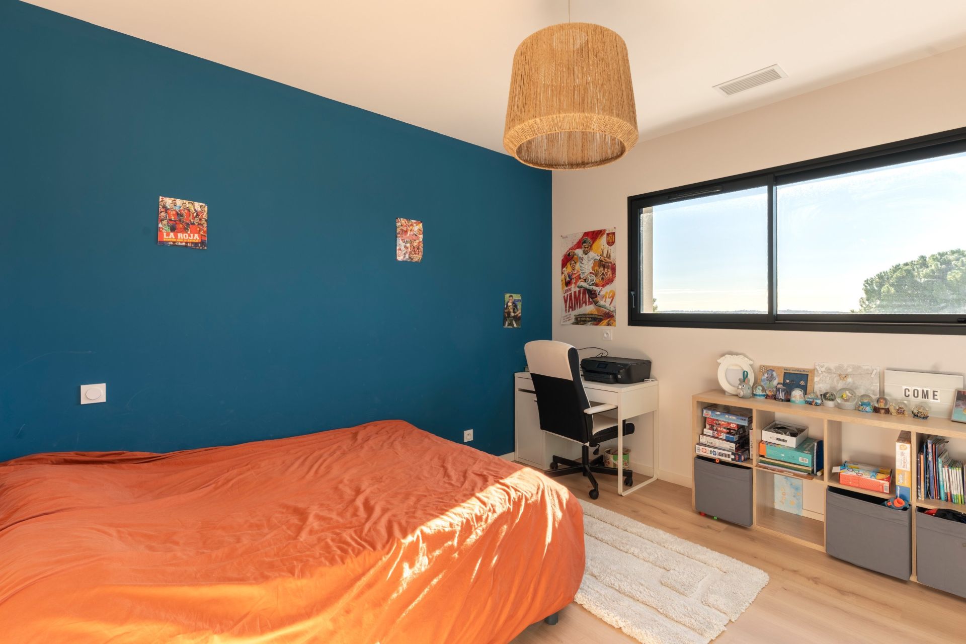
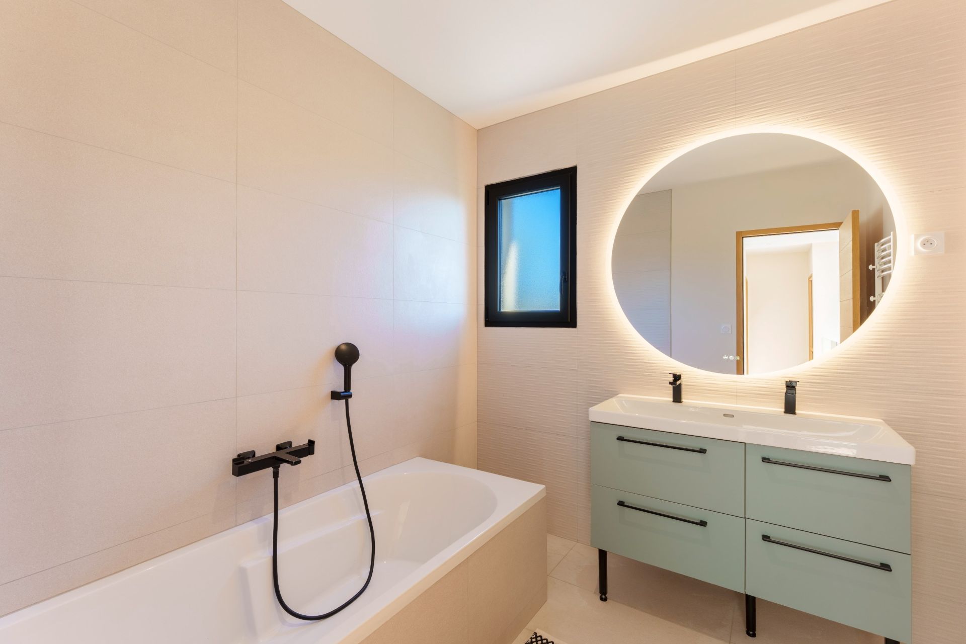
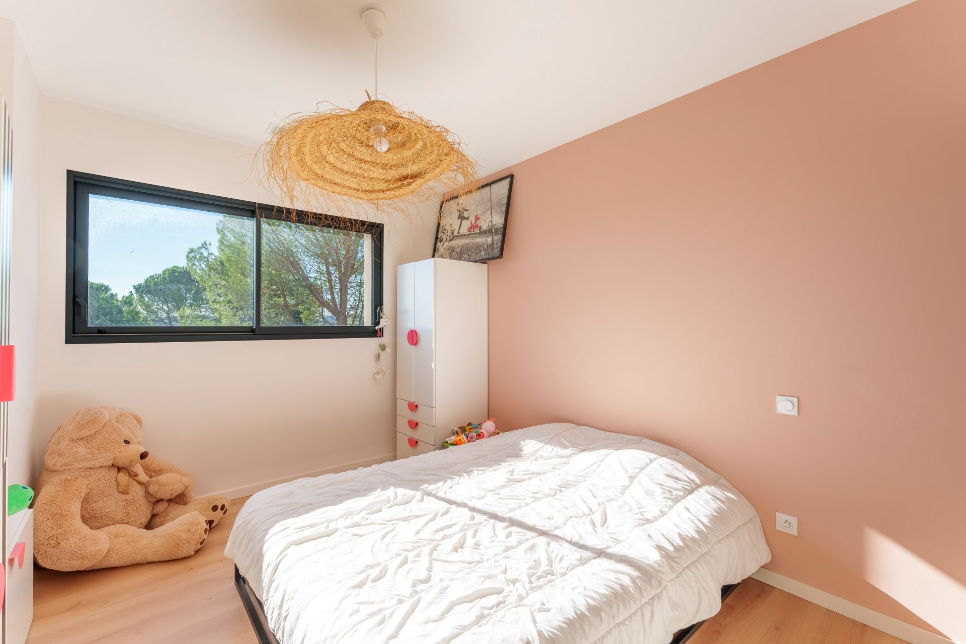
The interior layout has been designed to accompany every stage of family life. On the ground floor, the master suite stands as a private retreat in its own right, complete with en-suite bathroom and dressing room. Upstairs, three further bedrooms give each member of the family their own space, one of them also benefiting from an en-suite bathroom — a valuable comfort for a growing household. An additional bathroom completes this practical layout, while a 12 m² garage and a 6 m² storage room provide the functionality everyday life demands.
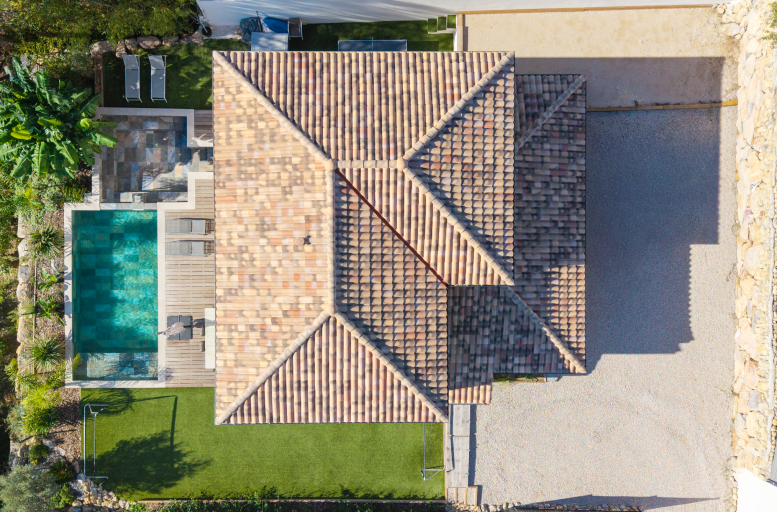
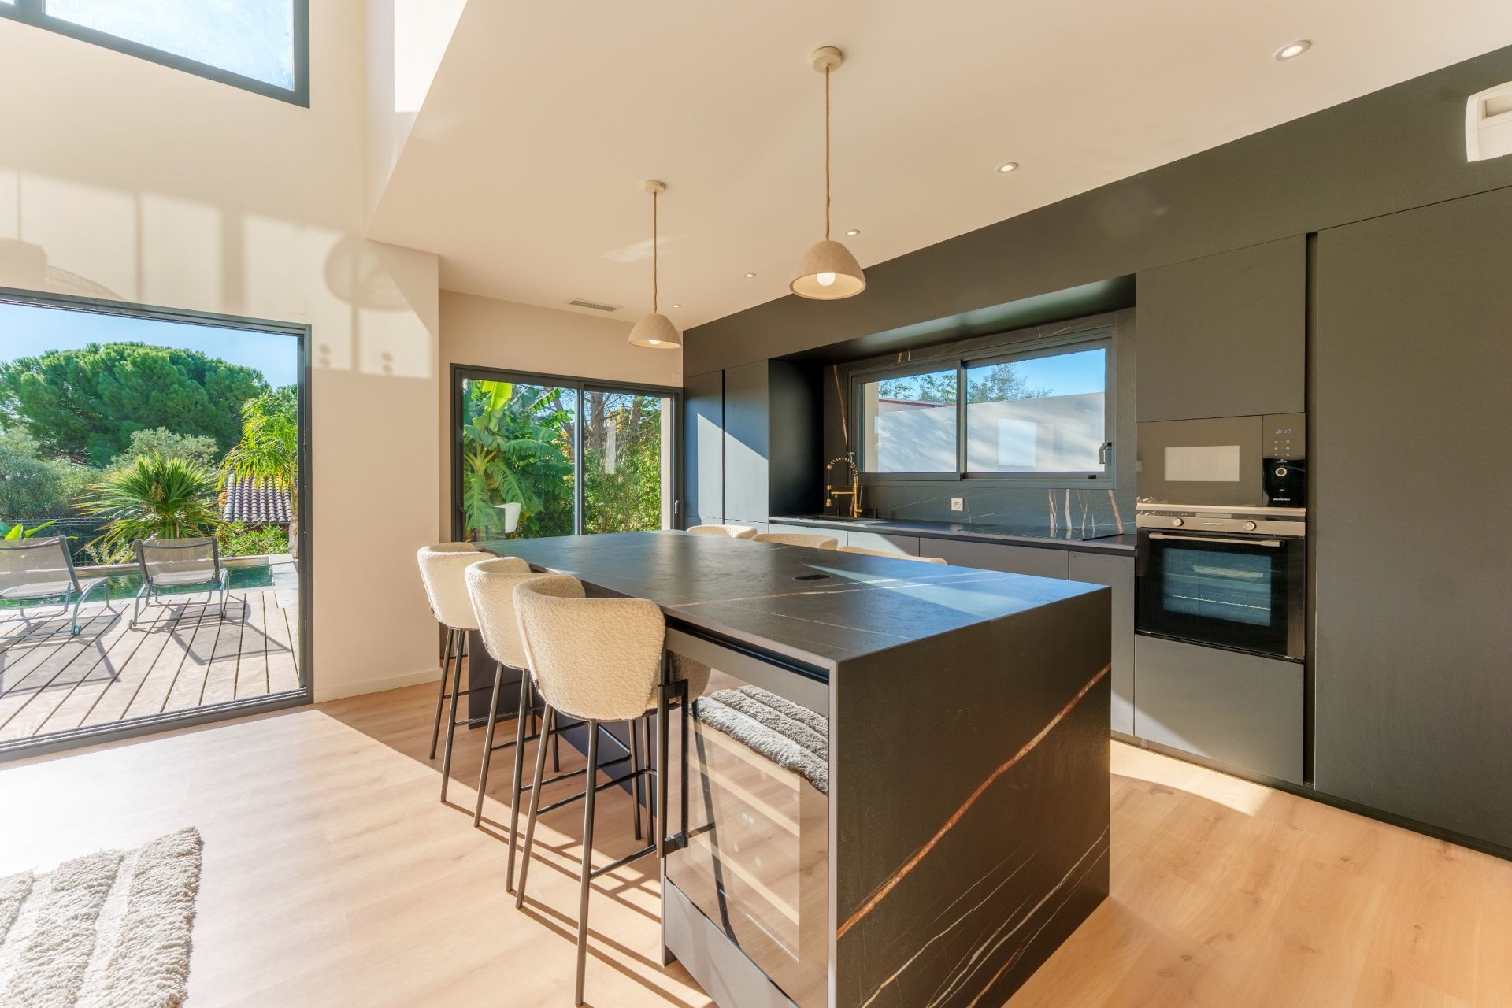
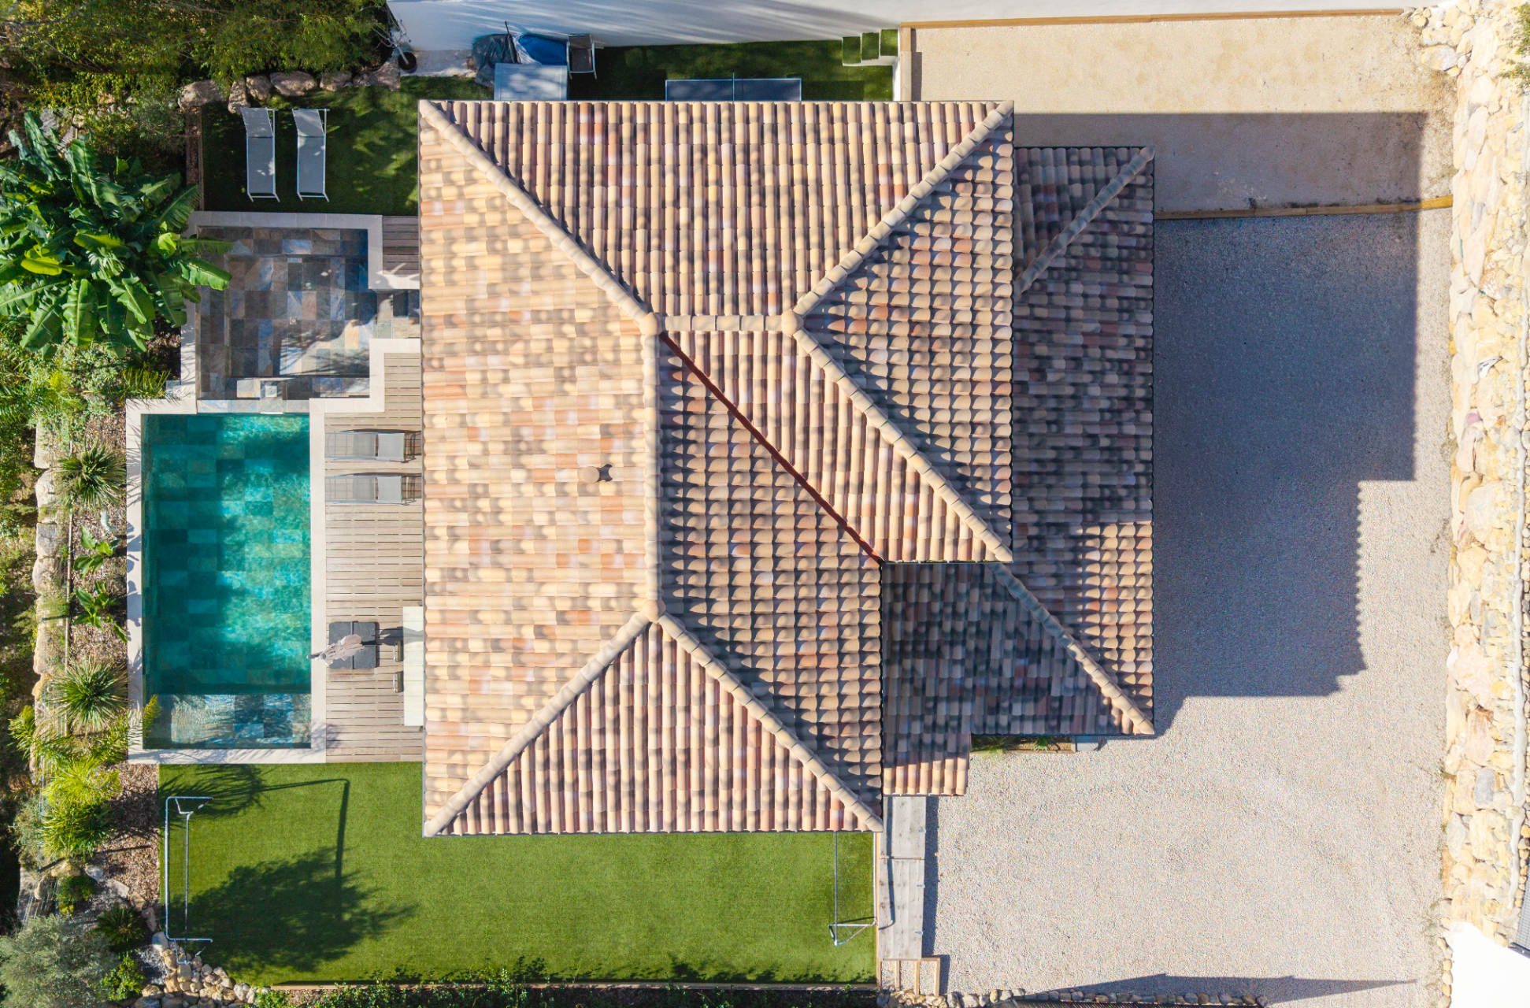
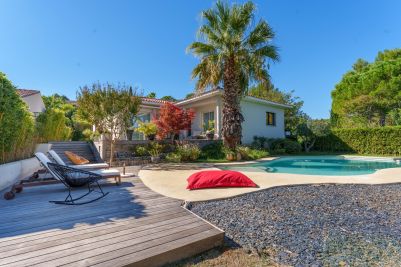
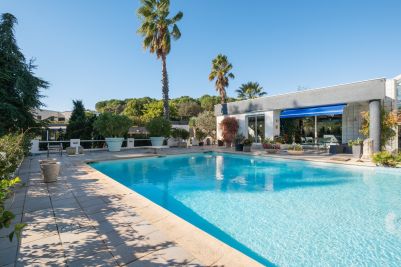
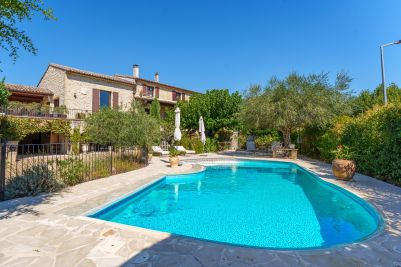
Outside, an entirely different dimension unfolds. A 3.50 x 7 metre swimming pool invites long summer swims, framed by a Mediterranean garden conceived as a blank canvas — ready to welcome a jacuzzi area or any other feature the future owners may envision. Across the 700 m² plot, a football pitch and a pétanque court promise lively afternoons, while ample parking for up to five vehicles ensures effortless entertaining.
Here, every detail answers a single requirement: that of a family seeking far more than an address. A way of living, in a home where contemporary elegance meets the gentleness of the South of France.
Read more